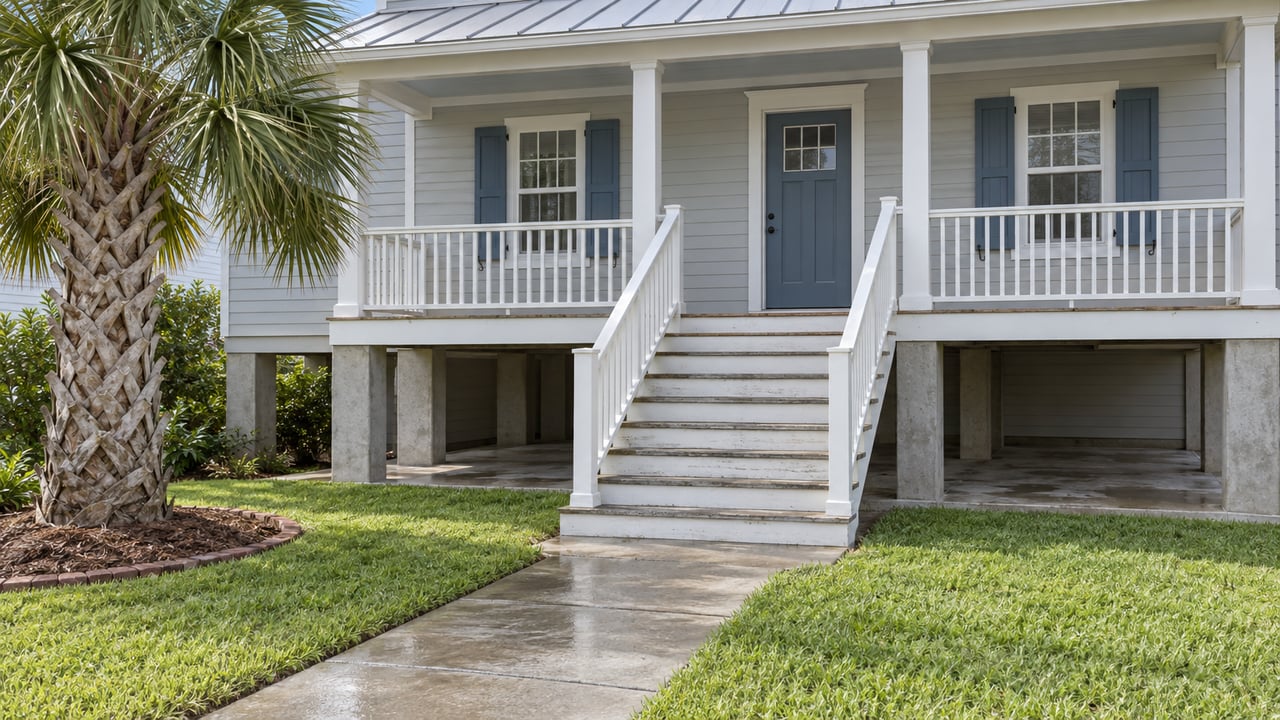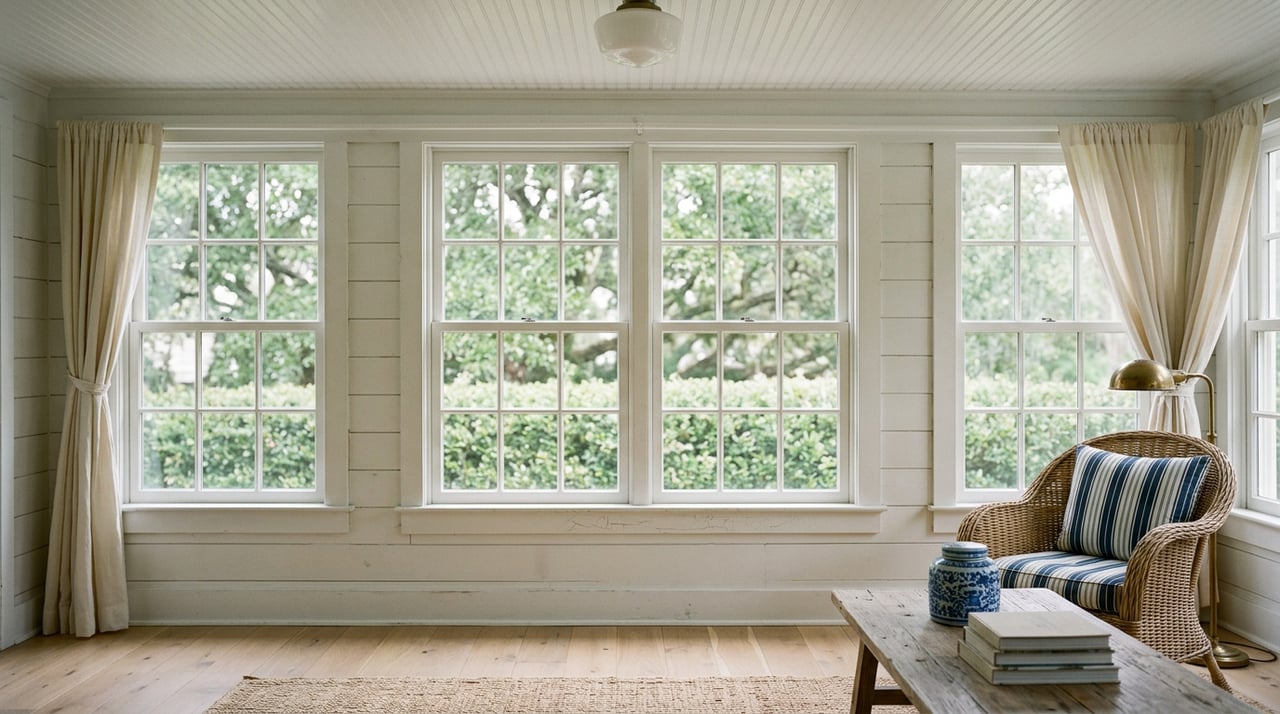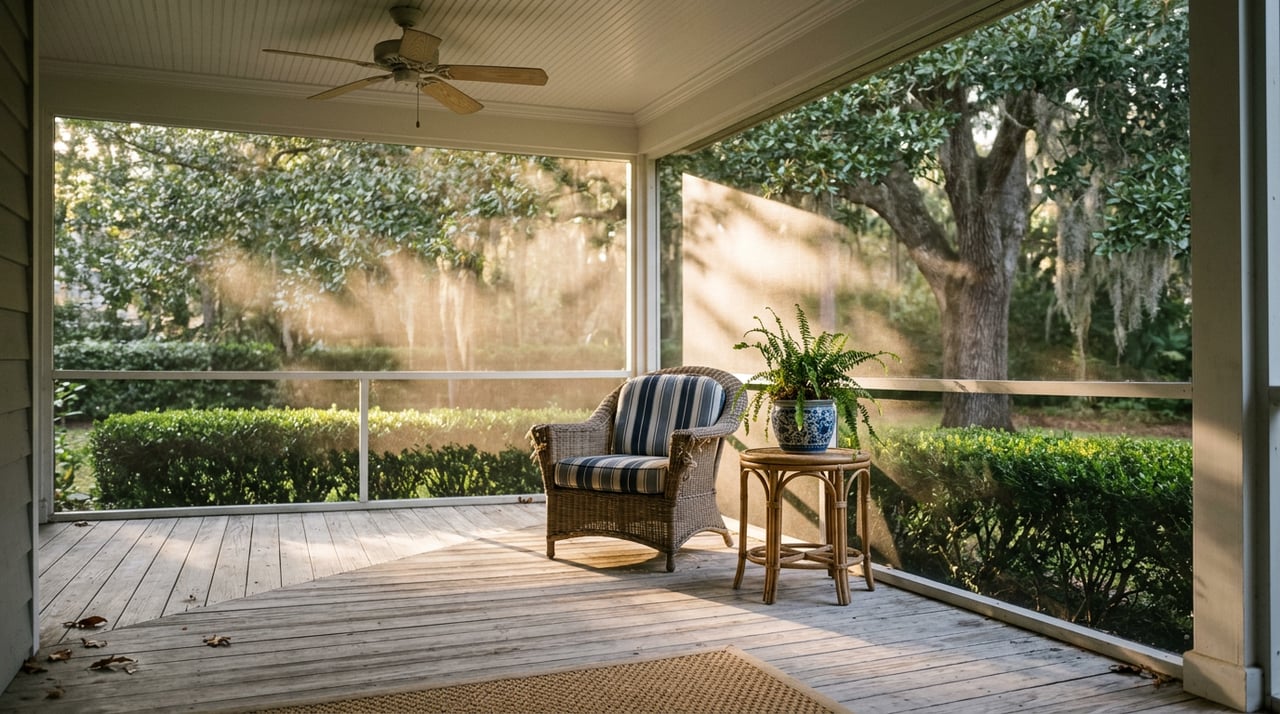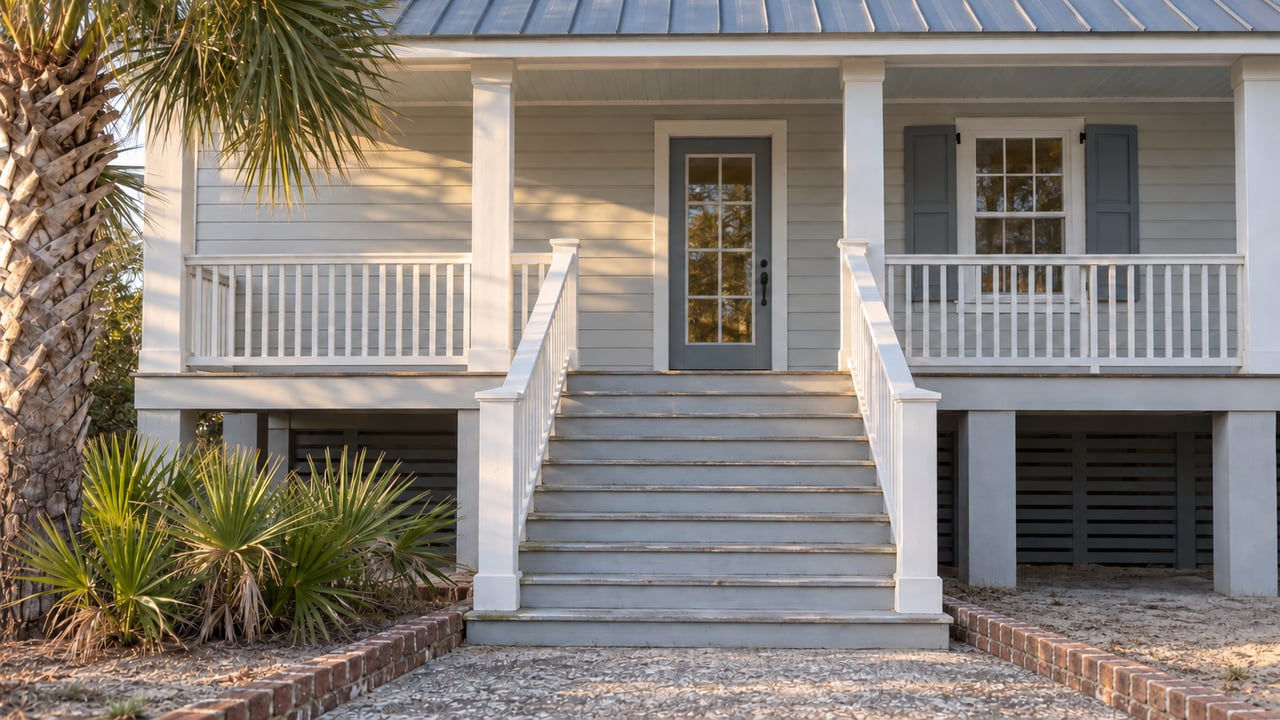
A property owner on Jasper Boulevard wants to do something that sounds almost administrative: relocate an existing pool and add onto a rear porch. The application is in front of the Town of Sullivan's Island Design Review Board right now, filed by landscape architect Steven D'Amato of Remark, and it isn't a formality. Because the new pool position sits closer to the side property line than the ordinance normally allows, the request includes a formal ask for side setback relief, reviewed in open session, with neighbors invited to weigh in.
That single case says more about renovating on Sullivan's Island than any median price or square footage figure. The island's zoning and design review process doesn't just govern additions and teardowns. It reaches into decisions homeowners elsewhere would make with a phone call to their contractor.
The Board Meets Once a Month, and Everything Visible Goes Through It
The Design Review Board is a seven-member volunteer board appointed by Town Council specifically for their background in architecture and design, and it meets on the third Wednesday of every month in Town Hall. Its job is to issue Certificates of Appropriateness for anything visible from the street or right-of-way: windows, doors, siding, roof pitch, porch enclosures, and on certain streets, paint color.
The board's current agenda shows what that looks like in practice. Alongside the Jasper Boulevard pool case, there's a request to construct a new accessory garage at 2102 I'On Avenue from designer Joel Adrian of Coastal Creek Design, and a more involved application at 1454 Middle Street, where architect Anthony J. Cissell is seeking approval to convert the former Fort Moultrie Post Theatre, a designated Sullivan's Island Landmark, into a single-family home with accessory structure setback relief. Down the street at 1204 Middle Street, Stella Maris Church is working through final approval to remove a non-historic parish hall and build a new one, a request that needed relief on building square footage, lot coverage, and multiple setbacks before it could move forward.
None of these are unusual projects for the island. They're the normal range of what comes before the board in a given month, and every one of them required some form of variance or relief on top of standard design review. A clean submittal, with drawings and materials the board can approve without follow-up questions, typically clears in a single cycle of four to six weeks. A submittal that raises questions, whether about massing, historic compatibility, or a neighbor's objection, gets continued to the next month, which stretches the timeline to eight to twelve weeks before a homeowner even has a Certificate of Appropriateness in hand, let alone a building permit.
For a buyer evaluating a renovation project, that difference isn't cosmetic. It's the gap between a spring project finishing before hurricane season and one still waiting on paperwork in October.
What the Ordinance Actually Caps
Sullivan's Island zoning sets firm outer limits on what any given lot can support, and the DRB's discretion to bend them is narrower than it might appear from the outside:
- Height is capped in the mid-30s to just under 40 feet depending on how the ordinance's base flood elevation and overlay provisions apply to a specific parcel, which is one reason two houses on the same street can have different effective ceilings.
- Front and rear setbacks generally run around 25 feet.
- Side setbacks have a hard floor of 10 feet. No principal building, porch, or deck can sit closer to a side property line than that, regardless of what relief the board grants elsewhere.
- Principal building coverage is held near 20 percent of the lot, with impervious coverage, meaning driveways, patios, and structures together, capped around 30 percent.
The board does have some flexibility. The ordinance allows up to a 25 percent modification on many of these dimensional standards when a project demonstrates neighborhood compatibility, and certain overlay districts permit limited height or square footage bonuses at the board's discretion. That flexibility explains why the Jasper Boulevard and Middle Street applications above are asking for relief rather than being rejected outright. It doesn't mean relief is guaranteed, and it never touches the 10-foot side setback floor.
The Rule That Changes the Renovation Math: 50 Percent
Sullivan's Island sits entirely within a federally designated flood hazard area, and that status carries a specific financial trigger buyers of older cottages need to understand before they budget a project. Under the National Flood Insurance Program's substantial improvement rule, if the cost of a renovation exceeds 50 percent of the structure's pre-renovation market value, the entire home must be brought into current flood elevation compliance, not just the portion being renovated.
In practice, that often means lifting the whole structure onto pilings or rebuilding the lowest floor to current standards, even if the original scope of work was a kitchen and two bathrooms. It's why experienced builders on the island talk about phasing projects deliberately, staying under that 50 percent line across a period of years rather than committing to a single renovation that trips the threshold and reshapes the entire budget.
A property's location within one of the island's flood zones also determines which version of this rule applies and how strict the elevation requirement is. Homes in the more exposed velocity zone face pile-supported construction requirements that homes in other flood zones don't.
The Permit History You Inherit, Not Choose
Here is the part that catches buyers off guard, because it has nothing to do with their own plans. The Town's Building Department applies a three-year lookback on permit history at the property level, not the owner level. If a previous owner pulled a building permit to improve the structure within the past three years, a new owner may not be able to do the improvements they were counting on when they made the offer.
That means the same house, under two different recent ownership histories, can carry two different renovation ceilings. A buyer who assumes a "blank slate" fixer-upper is exactly that, based on its current condition and listing description, can find out after closing that a prior owner's roof replacement or addition already used up headroom under the substantial improvement calculation, or triggered elevation requirements that now apply to any future work. The Town's own guidance to real estate agents and buyers is direct on this point: anyone assisting in a purchase on Sullivan's Island should contact the Building Official before the offer is written, because flood-related information on a specific property can change what's actually possible.
This is the detail that separates a renovation project that goes to plan from one that doesn't, and it's not visible on a listing sheet or in a walkthrough. It's sitting in a permit file at Town Hall.
What to Check Before You Write the Offer
- Request the property's permit history from the Building Official, specifically anything filed in the last three years, before finalizing an offer contingent on renovation plans.
- Get or request the property's flood elevation certificate. The Town keeps many on file and recommends buyers obtain one before purchase.
- Confirm whether the lot falls within one of the island's two local historic districts, since that status determines whether most exterior changes require full DRB review versus staff-level approval.
- If the lot sits near the beach or primary dune, check whether it falls seaward of the state's Beachfront Management Act baseline, which brings a separate state permitting process through OCRM on top of local approval.
- Ask your contractor or architect to estimate renovation cost as a percentage of current market value early, before design work goes too far, so the 50 percent threshold is a known constraint rather than a surprise mid-project.
A Few Questions Buyers Ask Often
Does an interior-only renovation need Design Review Board approval? Generally no. The board's authority is over what's visible from the exterior and the right-of-way. Interior work that doesn't change window openings, rooflines, or exterior massing typically proceeds through the standard building permit process without a DRB hearing.
How long should I budget for approvals on a typical addition? A straightforward addition that clears DRB review in one cycle and secures a standard building permit can move in a few months. Add an OCRM permit, a zoning variance, or a substantial improvement determination, and the timeline extends by months more, not weeks.
Can the board waive the height limit for a great view? No. The overlay bonuses that exist are parcel-specific and tied to demonstrated design compatibility, not view potential, and they don't override the base flood elevation requirements driving much of the island's effective height math.
If you're looking at a Sullivan's Island property with renovation in mind, the smartest move is finding out what the last owner did to it before you decide what you'll do next. The Calore + Lacke Team can pull a property's permit history and flag what the Design Review Board is likely to ask for before you're locked into a contract, not after.