


1015 Patagonia Street
SEE ALL PHOTOS
1015 Patagonia Street
Sold

1015 Patagonia Street

1015 Patagonia Street, Summerville, SC 29485

$371,215
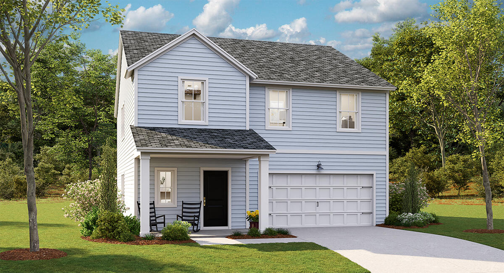
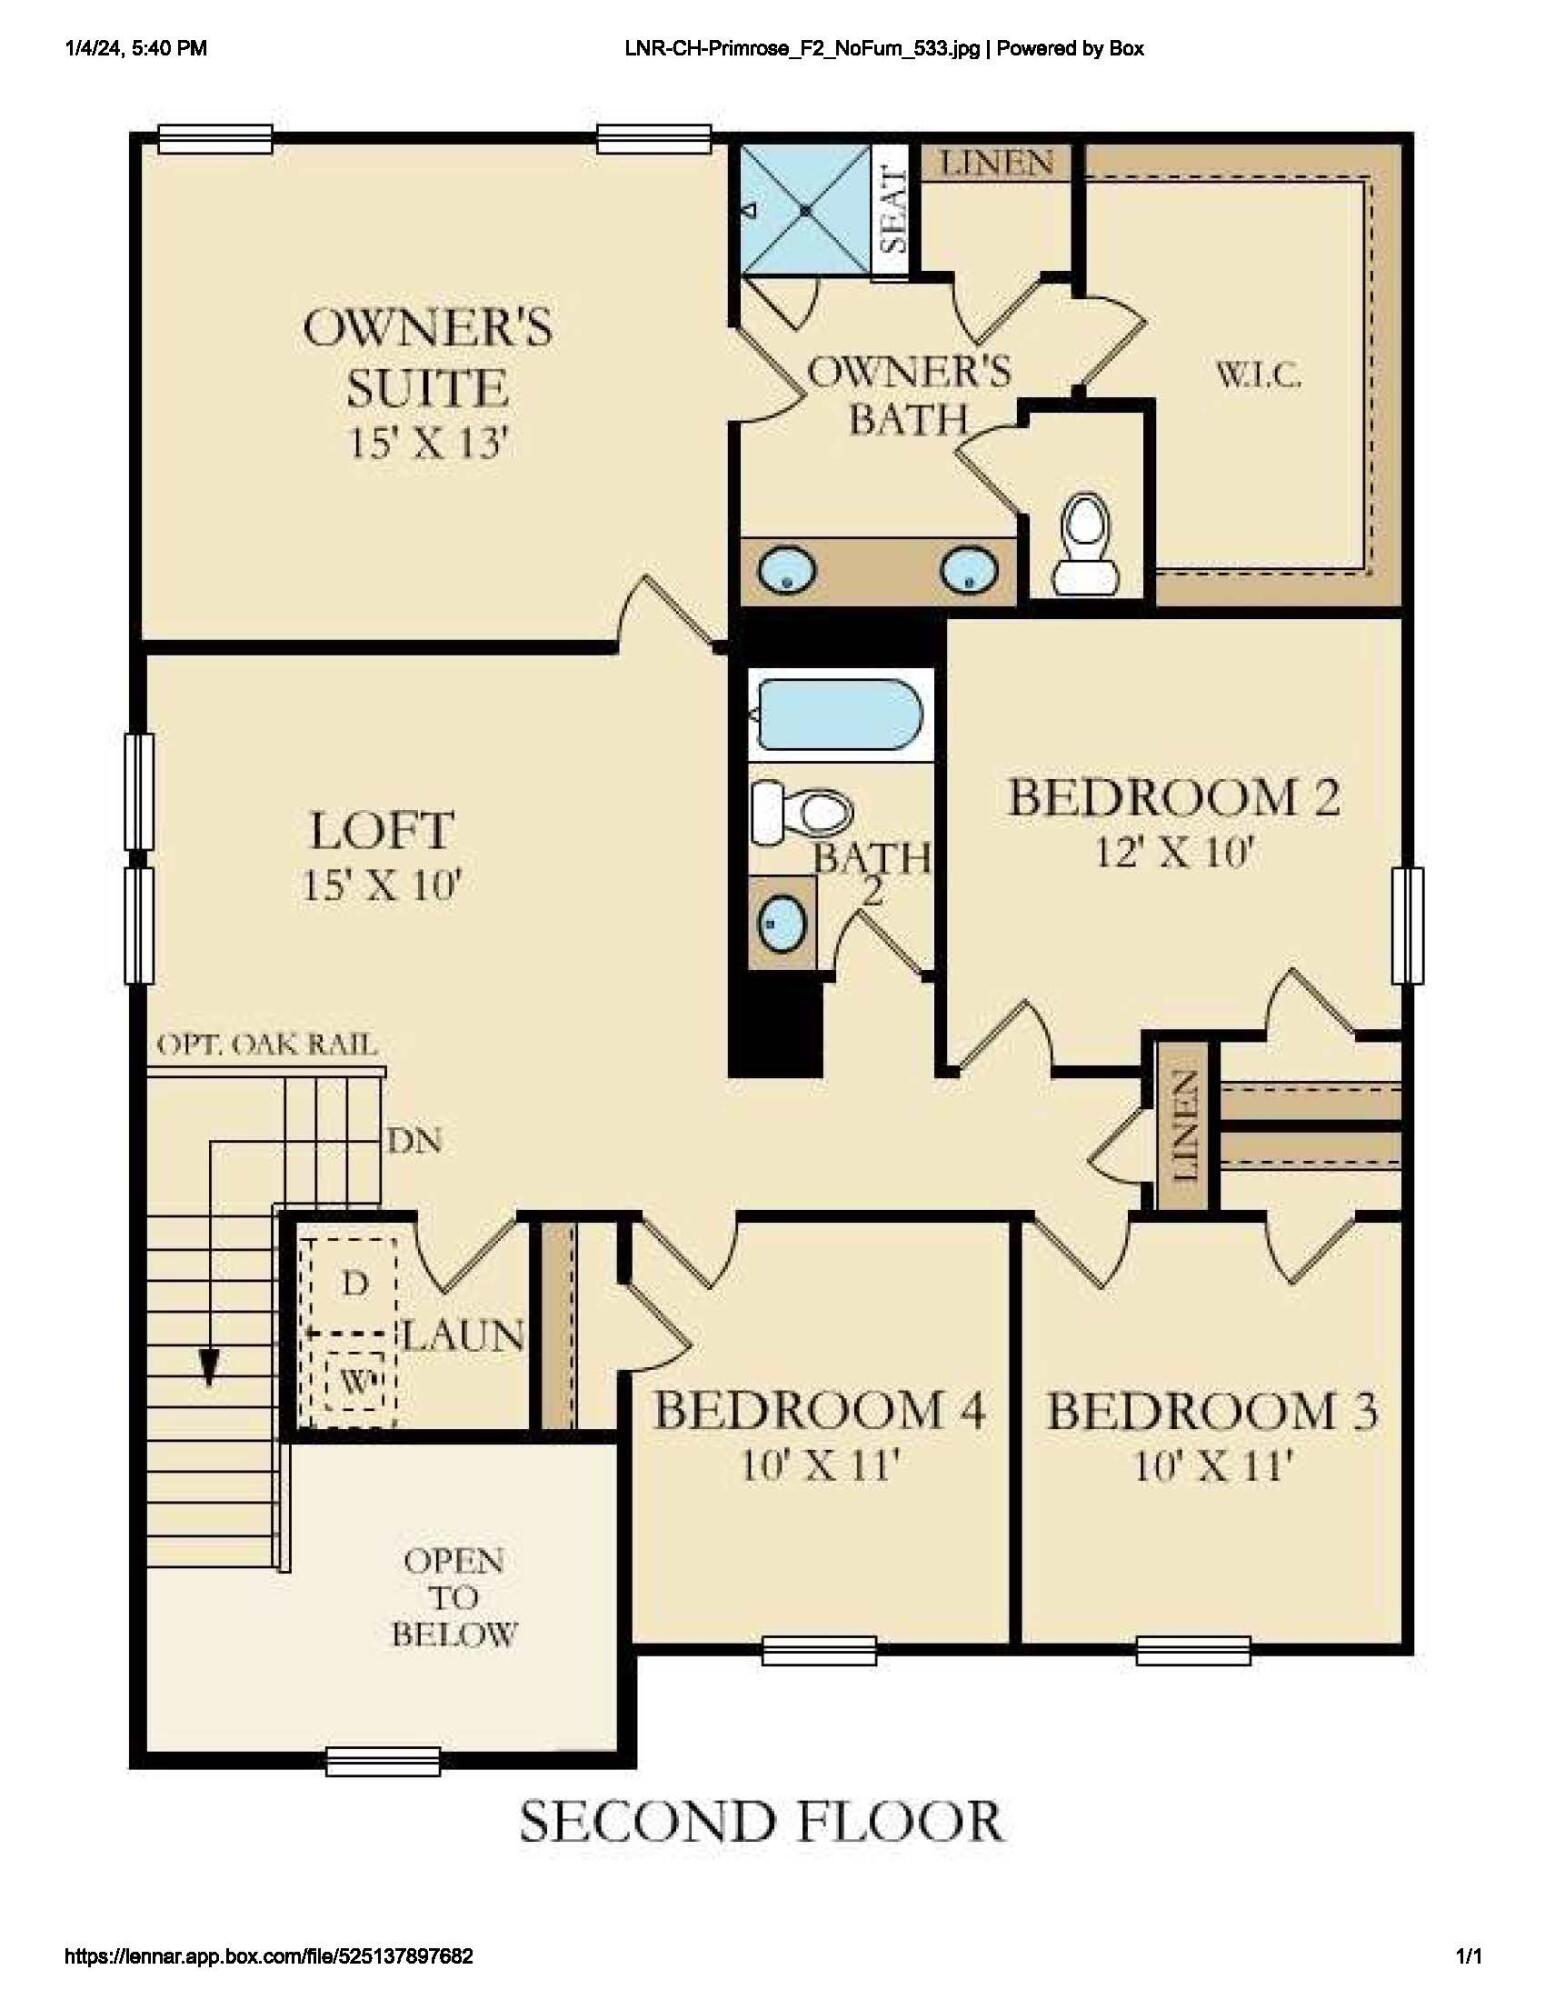
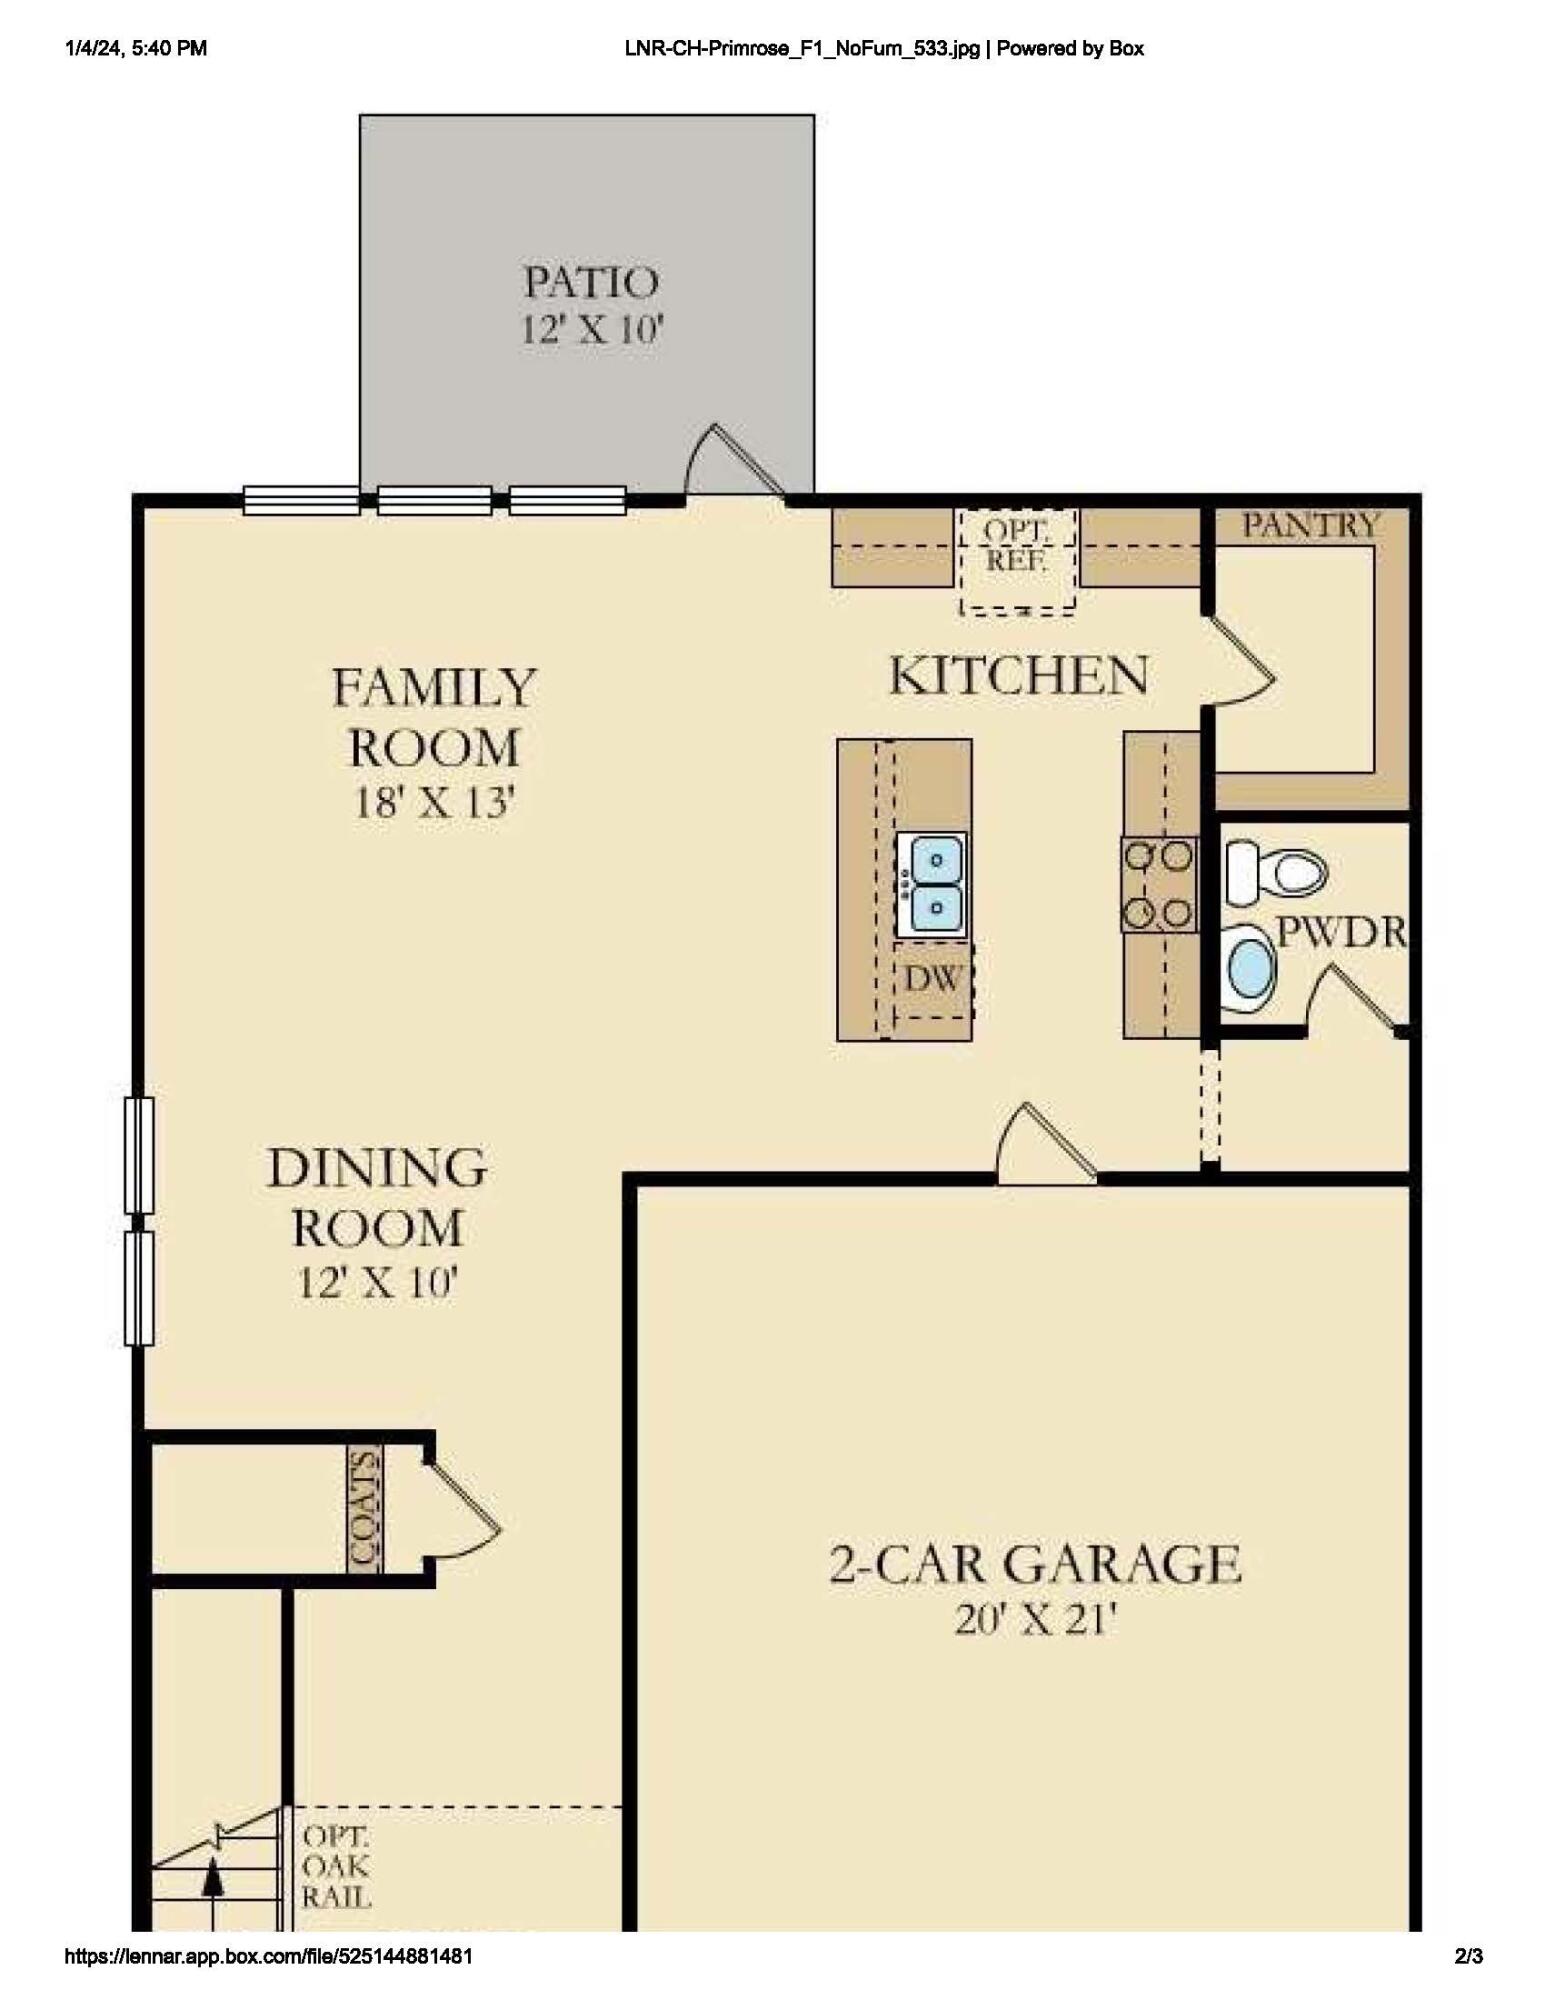
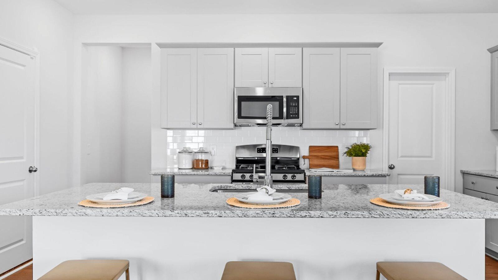
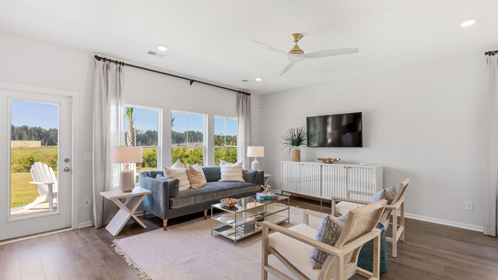
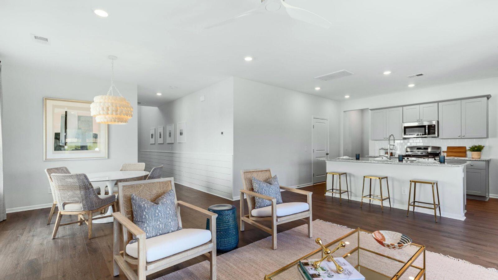
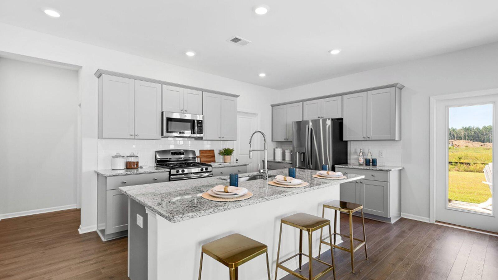
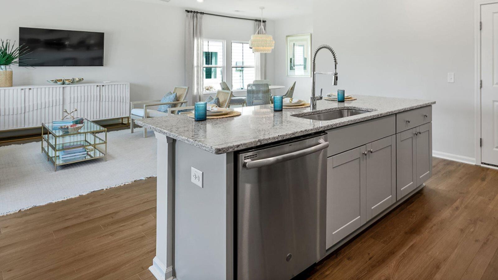
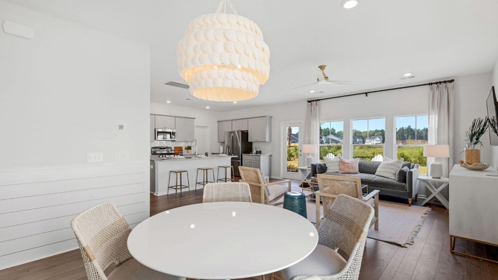
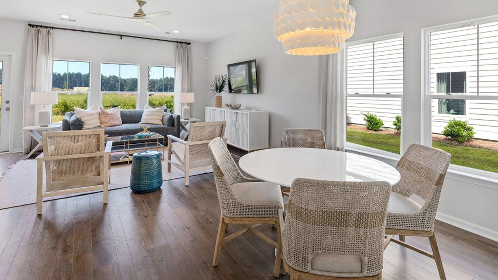
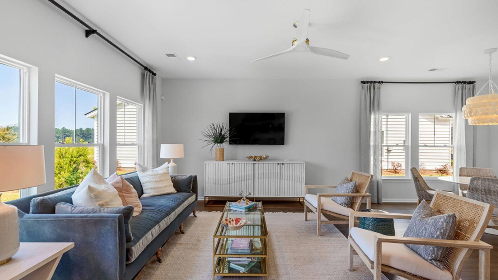
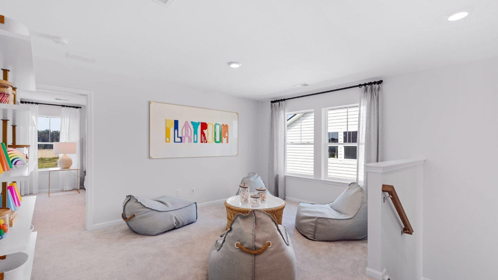
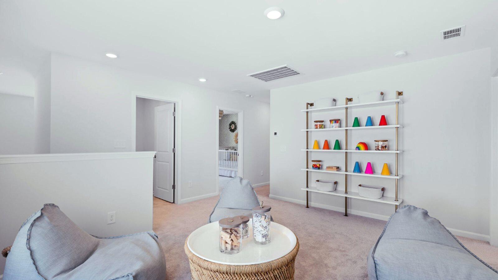
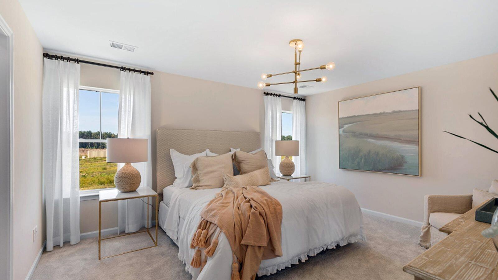
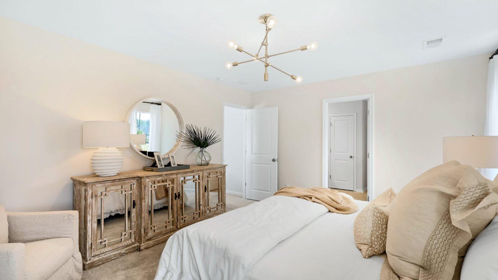
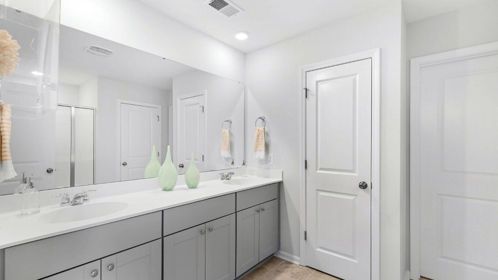
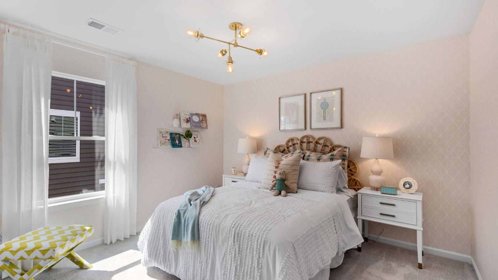
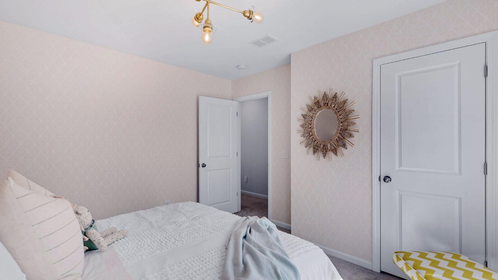
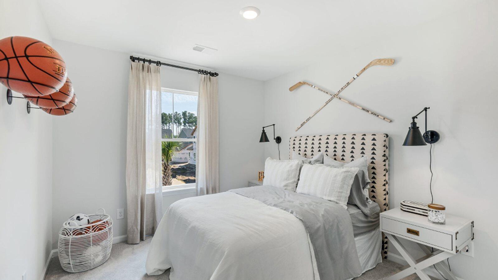
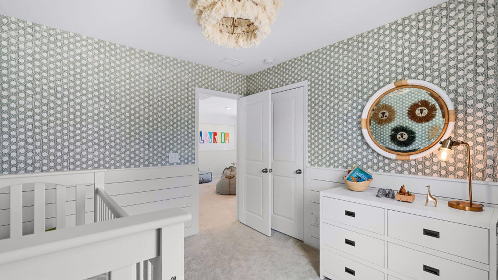
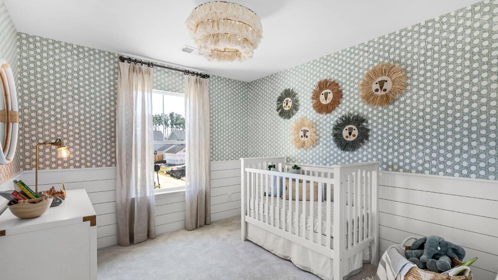
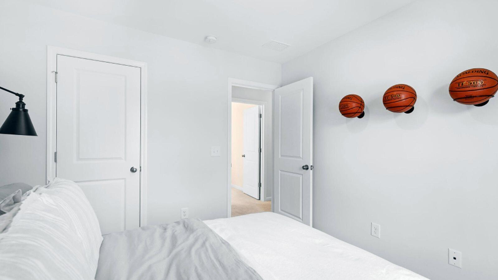
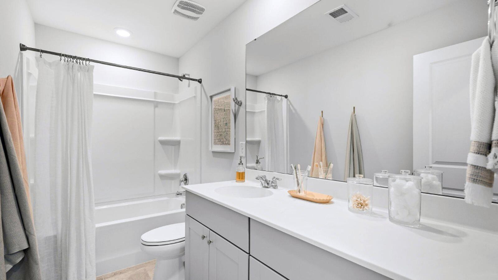
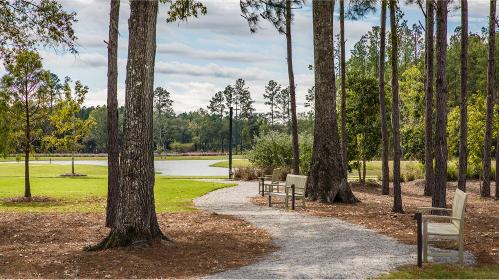
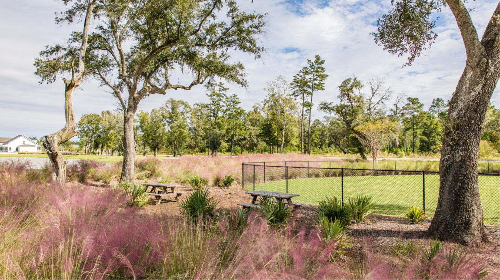
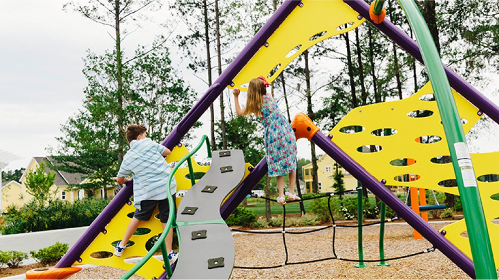
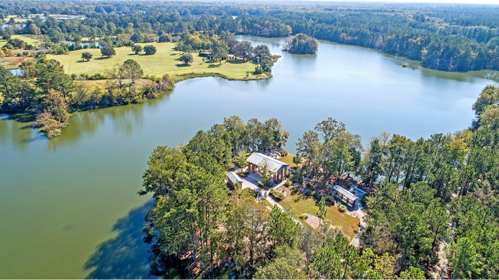
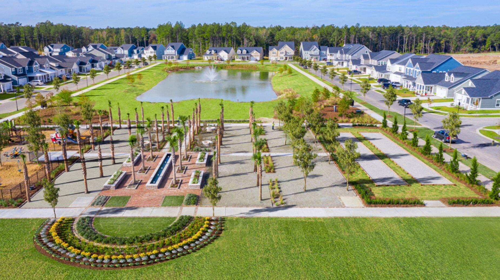
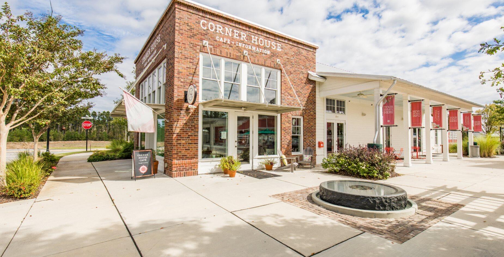
Home is estimated to be complete in April. The Primrose Plan- This 4 bed, 2.5 bath home features an open to below foyer with tons of natural light, laminate on the first floor and a large loft! The kitchen is complete with granite countertops, white cabinets, white subway tile backsplash, large island, walk in pantry and stainless steel appliances (gas range, microwave, dishwasher). The second floor opens up to a large loft space separating the secondary bedrooms and bath from the owner suite. Sit on your patio or under the covered front porch and enjoy all the peace and quiet of Summers Corner!Summers Corner is a welcome retreat from the hectic pace of life located in the perfect spot between town and country. At Summers Corner everything is done with intention...from the trails that take you to schools, parks, secret gardens and Buffalo Lake. Discover the artful birdhouses that support not just birds but the entire local ecosystem. Homes include front porches that are designed to be lived on - not just looked at. Discover and explore the active outdoors from kayaks and fishing on the lake to hiking and biking clubs. And thanks to the East Edisto Conservancy, the land will retain its rural character in perpetuity. Summers Corner features multiple play parks, a pool, dog park, food truck Wednesdays, the Corner House, which serves lunch and dinner, an on site elementary school and is home of Rollins Middle School of the Arts and a Performing Arts Center that holds 1200 people. There is future retail space reserved and a Publix that has just recently broken ground.

4
beds

3
baths

2,196 Sq.Ft. LIVING AREA

6,534 Sq.Ft. lot

Features & Amenities

Interior

  • total bedrooms4
  • Total bathrooms3
  • full bathrooms2
  • half bathroom1
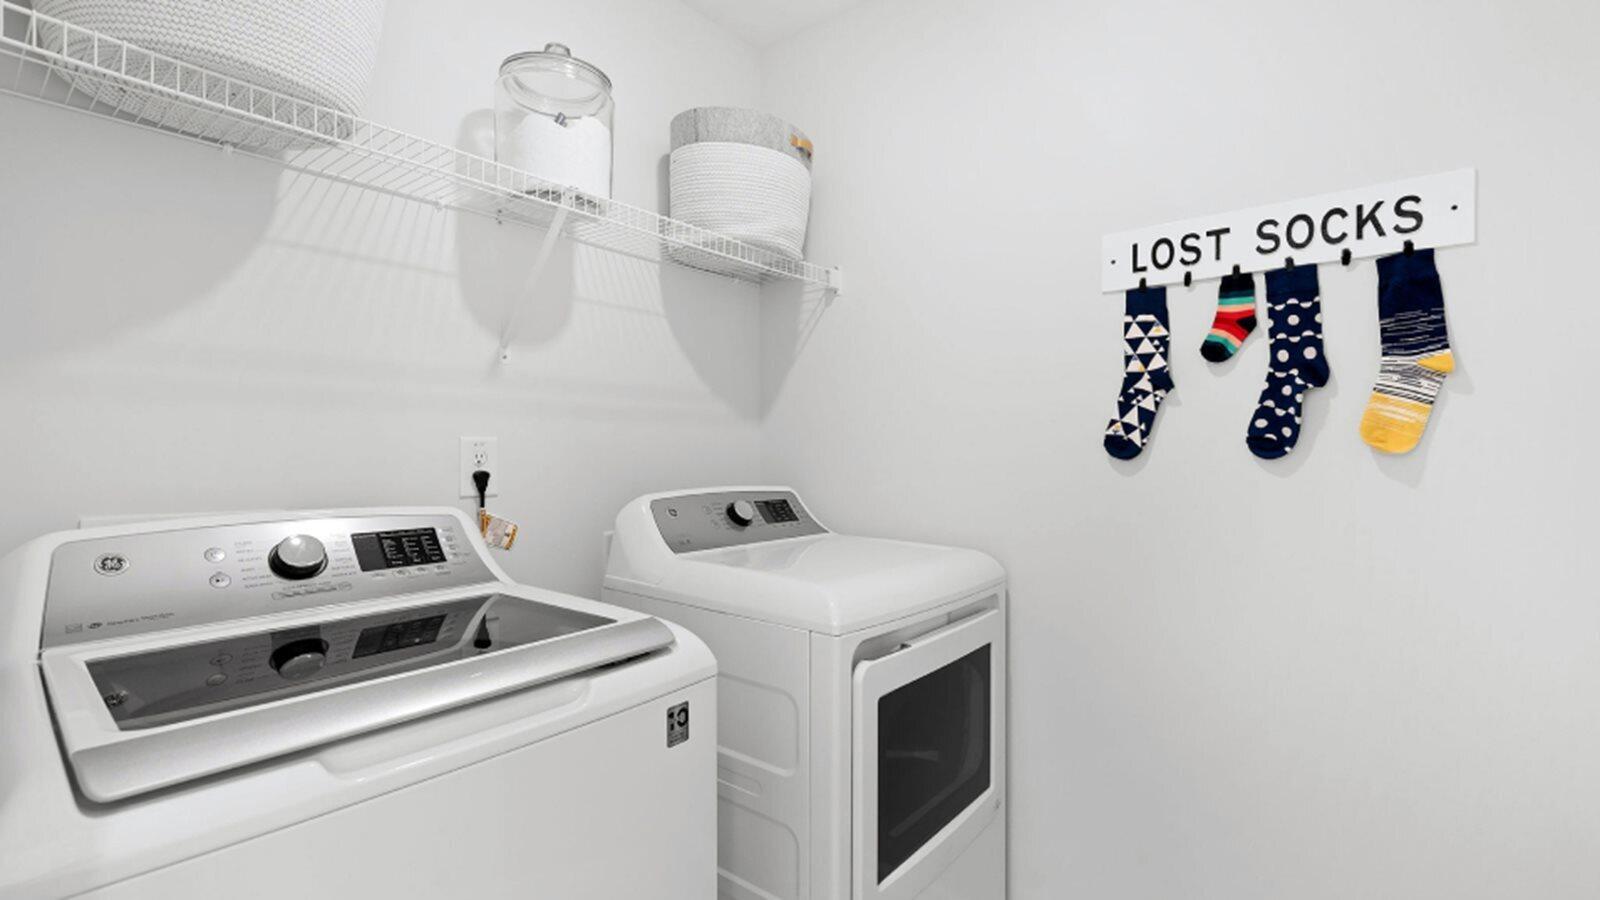
  • Laundry room Electric Dryer Hookup, Washer Hookup
  • Flooring Carpet, Luxury Vinyl, Vinyl
  • other interior Features Ceiling - Smooth, High Ceilings, Kitchen Island, Walk-In Closet(s), Loft

Area & Lot

  • Status Sold
  • Date Sold April 14, 2026
  • Living Area2,196 Sq.Ft.
  • Total Area2,196 Sq.Ft.
  • Lot Area6,534 Sq.Ft.
  • MLS® ID26003229
  • TypeResidential
  • YEAR BUILT2026
  • Architecture StylesTraditional
  • Elementary SchoolSand Hill
  • Middle SchoolEast Edisto
  • High SchoolAshley Ridge

Exterior

  • STORIES2
  • Garage Space2.0
  • water SourcePublic
  • utilitiesDominion Energy, Dorchester Cnty Water and Sewer Dept, Dorchester Cnty Water Auth
  • roofArchitectural
  • lot features0 - 5 Acre
  • parking2 Car Garage
  • AIR CONDITIONINGCentral Air
  • sewerPublic Sewer
  • SubstructureSlab

Financial

  • Sales Price$371,215

Work with The Calore + Lacke Team

The Calore + Lacke Team has an extensive network of providers that make this process as smooth as possible. They make a point to get to know their clients well and develops a great rapport, resulting in lasting relationships. They knows that all clients have busy lives and makes communication throughout the buying/Selling process as seamless as possible.

Follow Sarah Ellen on Instagram