1138 Tebalt Drive
1138 Tebalt Drive
1138 Tebalt Drive
1138 Tebalt Drive
1138 Tebalt Drive
1138 Tebalt Drive
1138 Tebalt Drive
1138 Tebalt Drive
1138 Tebalt Drive
1138 Tebalt Drive
1138 Tebalt Drive
1138 Tebalt Drive
1138 Tebalt Drive
1138 Tebalt Drive
1138 Tebalt Drive
1138 Tebalt Drive
1138 Tebalt Drive
1138 Tebalt Drive
1138 Tebalt Drive
1138 Tebalt Drive
1138 Tebalt Drive
1138 Tebalt Drive
1138 Tebalt Drive
1138 Tebalt Drive
1138 Tebalt Drive
1138 Tebalt Drive
1138 Tebalt Drive
1138 Tebalt Drive
1138 Tebalt Drive
1138 Tebalt Drive
1138 Tebalt Drive
1138 Tebalt Drive
1138 Tebalt Drive
1138 Tebalt Drive
1138 Tebalt Drive
1138 Tebalt Drive
1138 Tebalt Drive
1138 Tebalt Drive
1138 Tebalt Drive
1138 Tebalt Drive
1138 Tebalt Drive
1138 Tebalt Drive
1138 Tebalt Drive
1138 Tebalt Drive
1138 Tebalt Drive
1138 Tebalt Drive
1138 Tebalt Drive
1138 Tebalt Drive
1138 Tebalt Drive
1138 Tebalt Drive
1138 Tebalt Drive
1138 Tebalt Drive
1138 Tebalt Drive
SEE ALL PHOTOS
1138 Tebalt Drive
1138 Tebalt Drive
1138 Tebalt Drive
1138 Tebalt Drive
1138 Tebalt Drive
1138 Tebalt Drive
1138 Tebalt Drive
1138 Tebalt Drive
1138 Tebalt Drive
1138 Tebalt Drive
1138 Tebalt Drive
1138 Tebalt Drive
1138 Tebalt Drive
1138 Tebalt Drive
1138 Tebalt Drive
1138 Tebalt Drive
1138 Tebalt Drive
1138 Tebalt Drive
1138 Tebalt Drive
1138 Tebalt Drive
1138 Tebalt Drive
1138 Tebalt Drive
1138 Tebalt Drive
1138 Tebalt Drive
1138 Tebalt Drive
1138 Tebalt Drive
1138 Tebalt Drive
1138 Tebalt Drive
1138 Tebalt Drive
1138 Tebalt Drive
1138 Tebalt Drive
1138 Tebalt Drive
1138 Tebalt Drive
1138 Tebalt Drive
1138 Tebalt Drive
1138 Tebalt Drive
1138 Tebalt Drive
1138 Tebalt Drive
1138 Tebalt Drive
1138 Tebalt Drive
1138 Tebalt Drive
1138 Tebalt Drive
1138 Tebalt Drive
1138 Tebalt Drive
1138 Tebalt Drive
1138 Tebalt Drive
1138 Tebalt Drive
1138 Tebalt Drive
1138 Tebalt Drive
1138 Tebalt Drive
1138 Tebalt Drive
1138 Tebalt Drive
1138 Tebalt Drive
Sold

1138 Tebalt Drive

1138 Tebalt Drive, Johns Island, SC 29455

$1,075,000
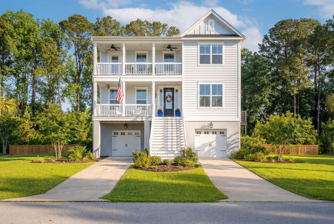
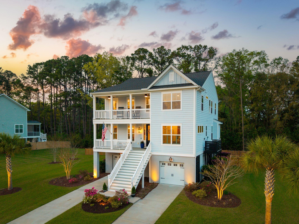
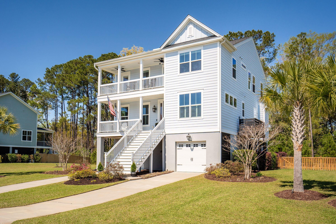
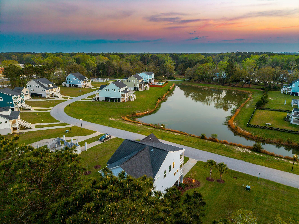
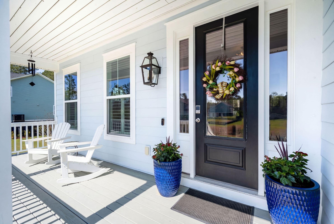
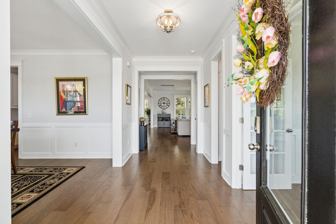
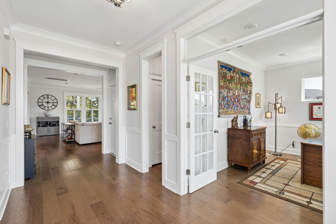
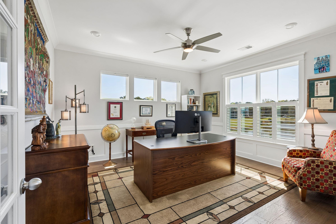
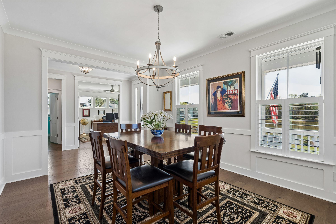
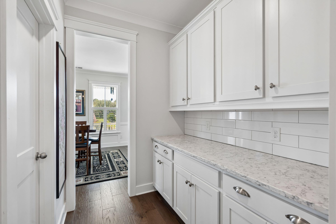
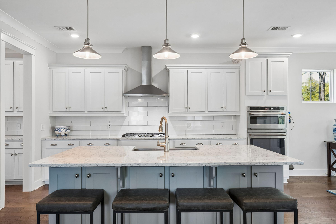
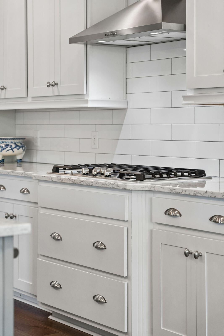
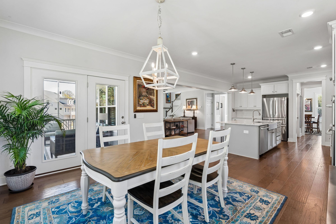
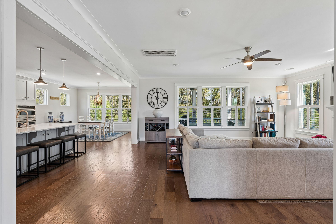
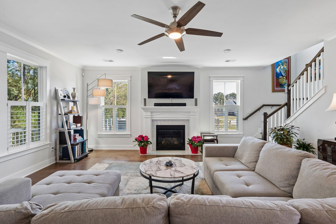
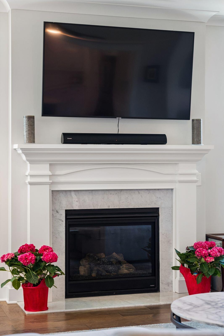
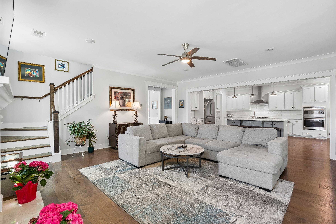
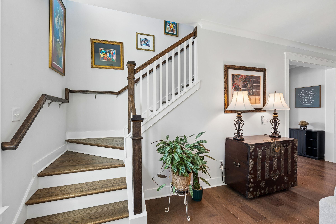
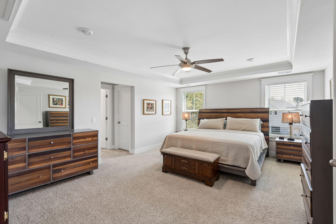
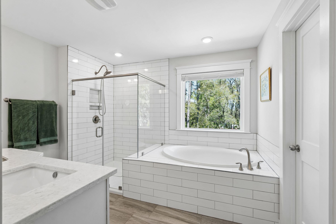
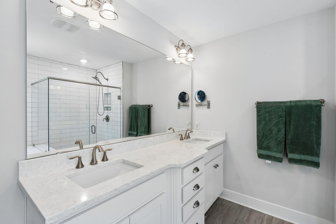
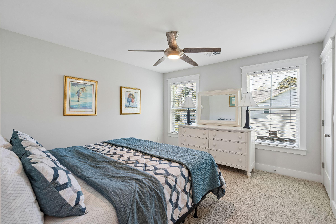
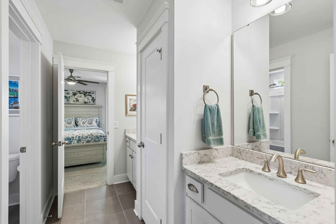
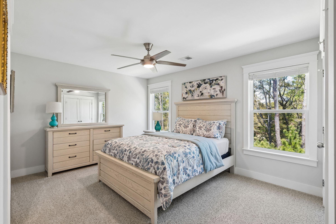
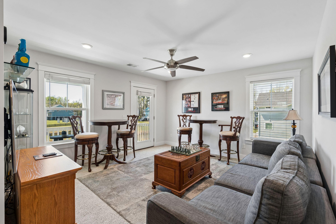
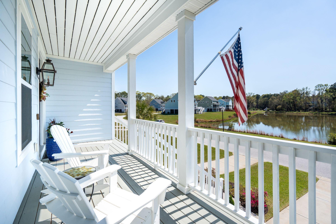
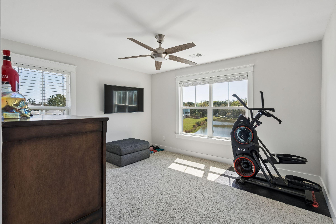
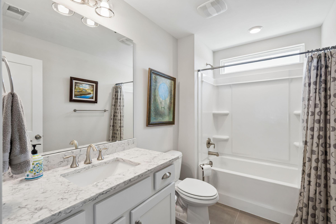
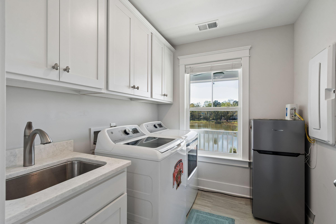
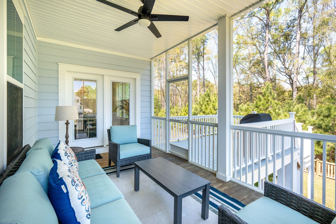
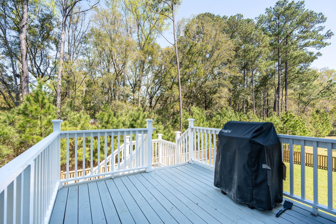
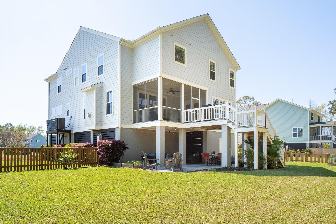
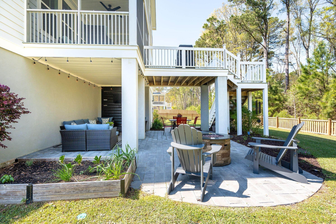
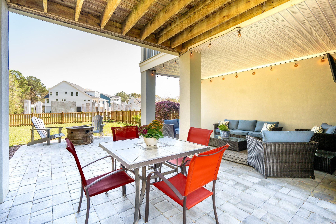
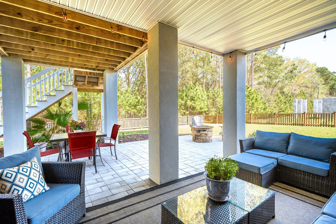
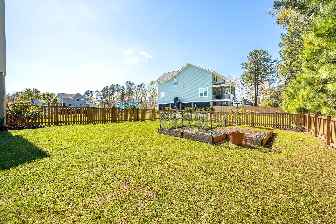
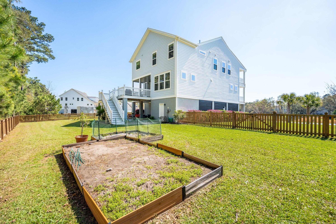
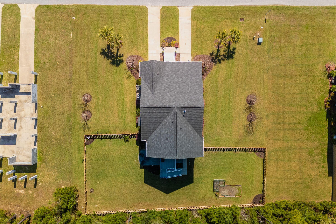
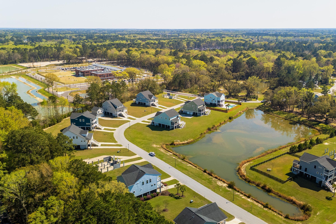
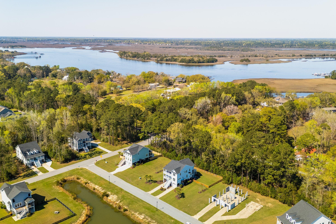
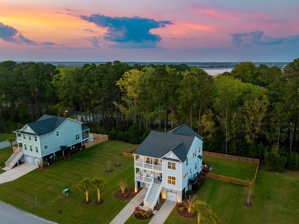
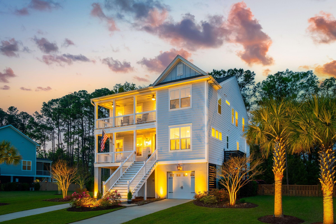
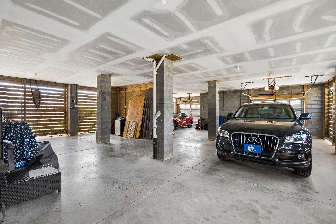
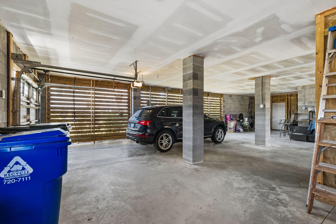
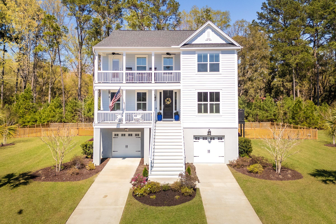
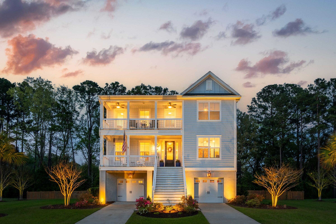
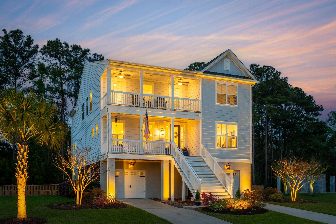
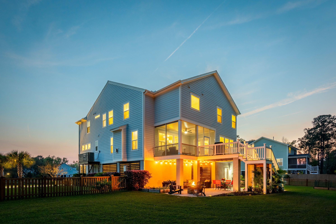
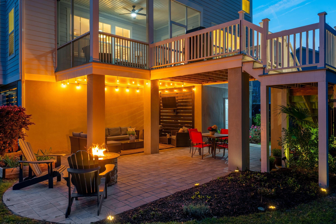
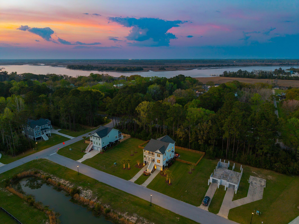
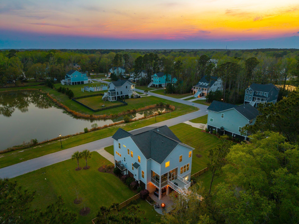
This elevated 4 bedroom, 3.5 bathroom home of thoughtfully designed living space on nearly half an acre, with a spacious layout ideal for both everyday living and entertaining. A welcoming foyer opens to a private office on the right and a formal dining room on the left. Just beyond, a butler's pantry leads into the beautiful eat-in kitchen featuring a large island and an easy flow into the living room with a gas fireplace. Step outside to the screened porch overlooking the expansive backyard, with a ground-level patio below that creates the perfect setup for outdoor entertaining. All bedrooms are located on the second floor, including the primary suite. Upstairs also offers three additional bedrooms and a flexible bonus spacethat works well as a second living area, playroom, or media room, with access to a porch overlooking the community pond. Additional highlights include upgraded trim throughout, smart home features, and professional landscaping with an exterior illumination package in both the front and rear of the home. The expansive double garage provides generous storage with ample room for multiple vehicles, recreational gear, or even a boat. Located next door the new Johns Island Elementary School. Easy drive to area beaches. Johns Island continues to evolve, with a growing selection of restaurants, shops, medical options, and everyday conveniences nearby; some well-known restaurants include Wild Olive, Royal Tern and Minero.

4
beds

4
baths

3,402 Sq.Ft. LIVING AREA

0.42 Acres lot

Features & Amenities

Interior

  • total bedrooms4
  • Total bathrooms4
  • full bathrooms3
  • half bathroom1
  • Laundry room Washer Hookup, Laundry Room
  • Flooring Wood
  • Fireplace Gas Connection, Living Room, One
  • other interior Features Ceiling - Smooth, Tray Ceiling(s), High Ceilings, Garden Tub/Shower, Kitchen Island, Walk-In Closet(s), Ceiling Fan(s), Eat-in Kitchen, Entrance Foyer, Office, Pantry, Separate Dining

Area & Lot

  • Status Sold
  • Date Sold June 2, 2026
  • Living Area3,402 Sq.Ft.
  • Total Area3,402 Sq.Ft.
  • Lot Area0.42 Acres
  • MLS® ID26008203
  • TypeResidential
  • YEAR BUILT2020
  • NeighborhoodJohns Island
  • Architecture StylesCharleston Single
  • Elementary SchoolAngel Oak ES 4K-1/Johns Island ES 2-5
  • Middle SchoolHaut Gap
  • High SchoolSt. Johns

Exterior

  • STORIES3
  • Garage Space3.0
  • water SourcePublic
  • utilitiesBerkeley Elect Co-Op, John IS Water Co
  • roofArchitectural
  • lot features0 - 5 Acre
  • parking3 Car Garage, Attached, Garage Door Opener
  • HEAT TYPEHeat Pump, Natural Gas
  • AIR CONDITIONINGCentral Air
  • sewerPublic Sewer
  • SubstructureRaised
  • other exterior FeaturesLawn Irrigation, Rain Gutters

Financial

  • Sales Price$1,075,000

Johns Island

Explore

Work with The Calore + Lacke Team

The Calore + Lacke Team has an extensive network of providers that make this process as smooth as possible. They make a point to get to know their clients well and develops a great rapport, resulting in lasting relationships. They knows that all clients have busy lives and makes communication throughout the buying/Selling process as seamless as possible.

Follow Sarah Ellen on Instagram