114 Rouen Lane
114 Rouen Lane
114 Rouen Lane
114 Rouen Lane
114 Rouen Lane
114 Rouen Lane
114 Rouen Lane
114 Rouen Lane
114 Rouen Lane
114 Rouen Lane
114 Rouen Lane
114 Rouen Lane
114 Rouen Lane
114 Rouen Lane
114 Rouen Lane
114 Rouen Lane
114 Rouen Lane
114 Rouen Lane
114 Rouen Lane
114 Rouen Lane
114 Rouen Lane
114 Rouen Lane
114 Rouen Lane
114 Rouen Lane
114 Rouen Lane
114 Rouen Lane
114 Rouen Lane
114 Rouen Lane
114 Rouen Lane
114 Rouen Lane
114 Rouen Lane
114 Rouen Lane
114 Rouen Lane
114 Rouen Lane
114 Rouen Lane
114 Rouen Lane
114 Rouen Lane
114 Rouen Lane
114 Rouen Lane
114 Rouen Lane
114 Rouen Lane
114 Rouen Lane
114 Rouen Lane
114 Rouen Lane
114 Rouen Lane
114 Rouen Lane
114 Rouen Lane
114 Rouen Lane
114 Rouen Lane
114 Rouen Lane
114 Rouen Lane
114 Rouen Lane
114 Rouen Lane
114 Rouen Lane
114 Rouen Lane
114 Rouen Lane
114 Rouen Lane
114 Rouen Lane
SEE ALL PHOTOS
114 Rouen Lane
114 Rouen Lane
114 Rouen Lane
114 Rouen Lane
114 Rouen Lane
114 Rouen Lane
114 Rouen Lane
114 Rouen Lane
114 Rouen Lane
114 Rouen Lane
114 Rouen Lane
114 Rouen Lane
114 Rouen Lane
114 Rouen Lane
114 Rouen Lane
114 Rouen Lane
114 Rouen Lane
114 Rouen Lane
114 Rouen Lane
114 Rouen Lane
114 Rouen Lane
114 Rouen Lane
114 Rouen Lane
114 Rouen Lane
114 Rouen Lane
114 Rouen Lane
114 Rouen Lane
114 Rouen Lane
114 Rouen Lane
114 Rouen Lane
114 Rouen Lane
114 Rouen Lane
114 Rouen Lane
114 Rouen Lane
114 Rouen Lane
114 Rouen Lane
114 Rouen Lane
114 Rouen Lane
114 Rouen Lane
114 Rouen Lane
114 Rouen Lane
114 Rouen Lane
114 Rouen Lane
114 Rouen Lane
114 Rouen Lane
114 Rouen Lane
114 Rouen Lane
114 Rouen Lane
114 Rouen Lane
114 Rouen Lane
114 Rouen Lane
114 Rouen Lane
114 Rouen Lane
114 Rouen Lane
114 Rouen Lane
114 Rouen Lane
114 Rouen Lane
114 Rouen Lane
Sold

114 Rouen Lane

114 Rouen Lane, Summerville, SC 29486

$555,000
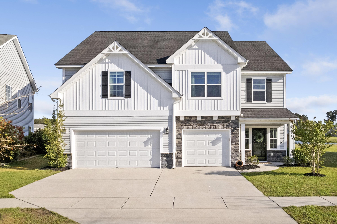
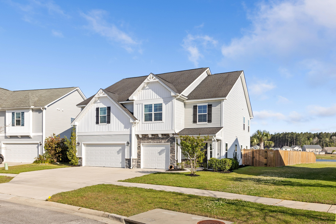
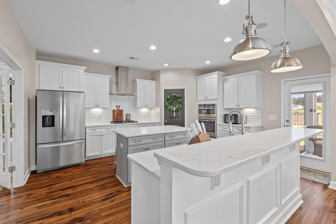
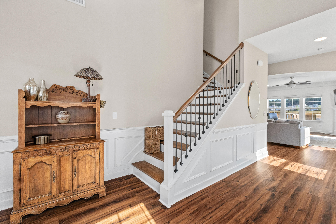
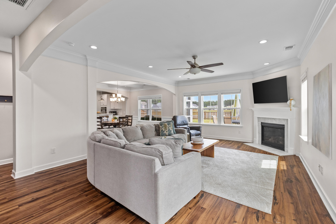
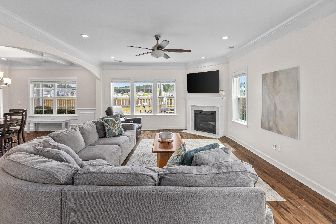
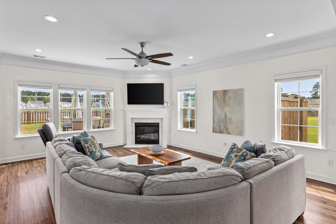
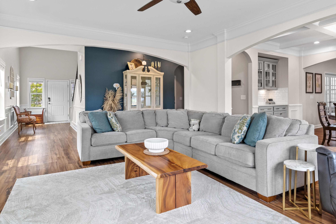
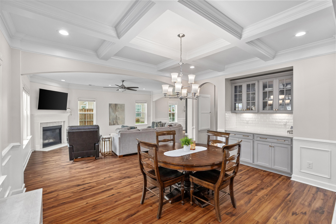
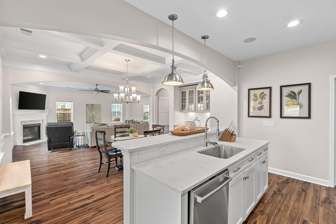
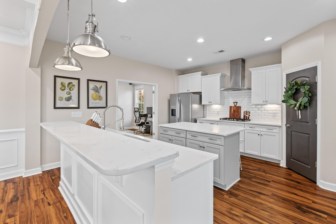
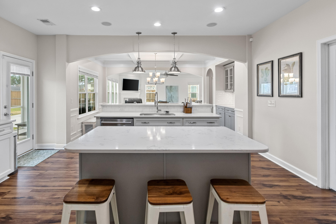
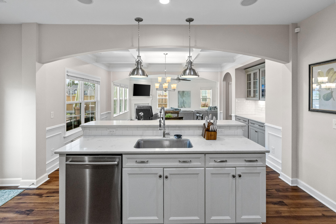
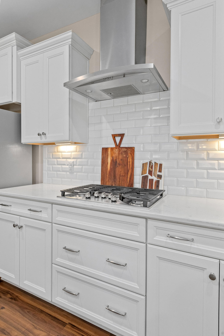
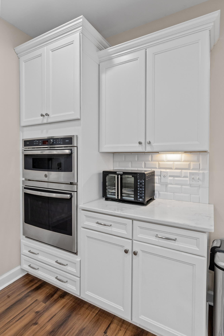
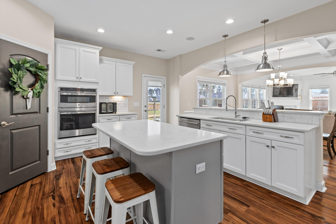
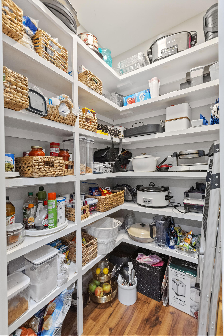
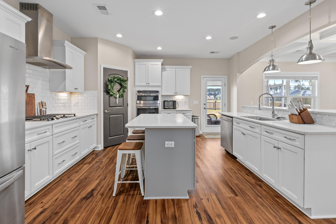
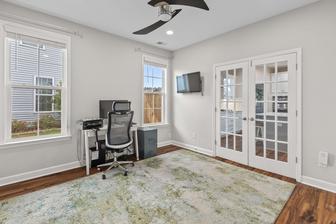
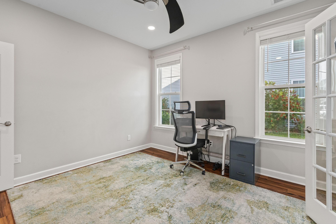
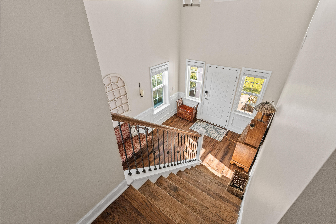
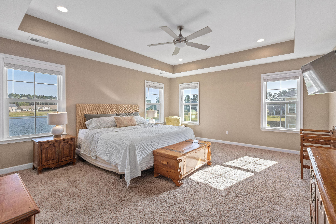
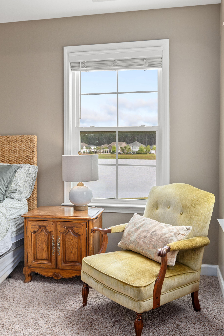
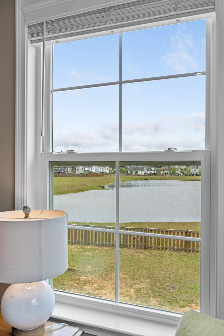
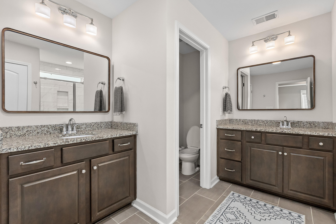
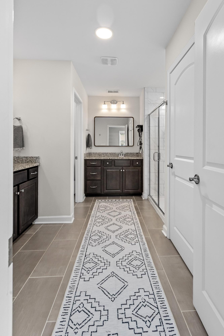
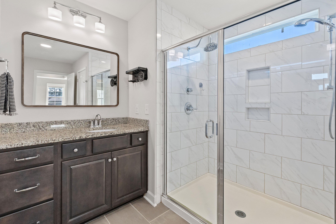
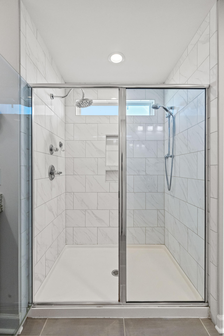
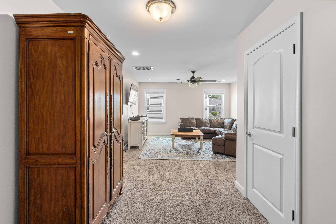
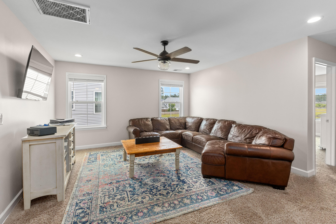
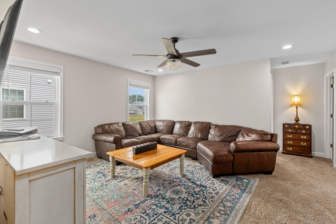
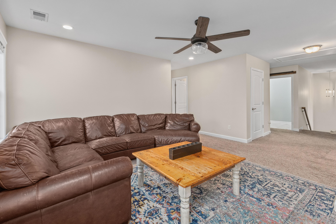
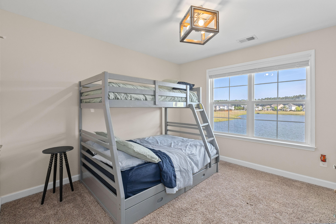
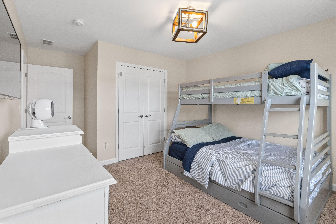
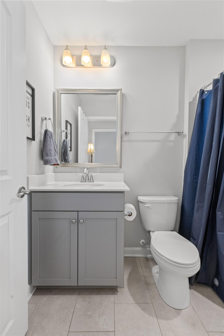
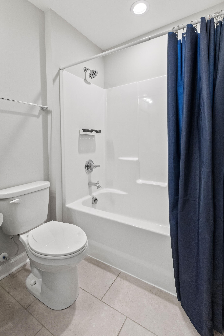
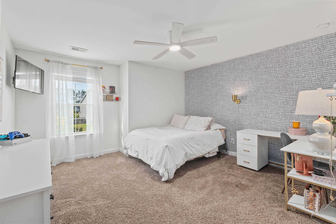
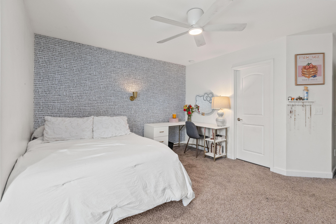
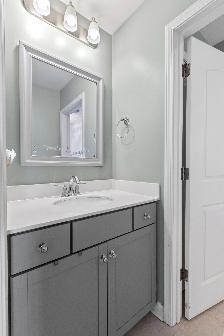
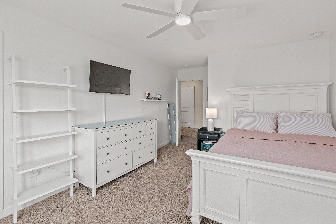
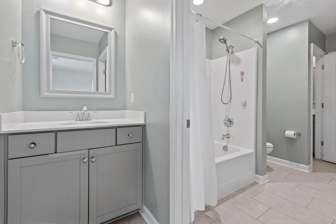
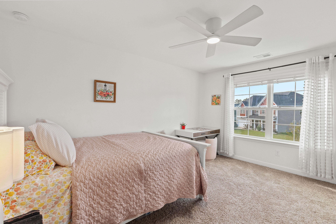
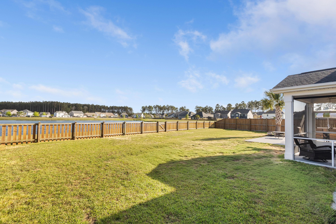
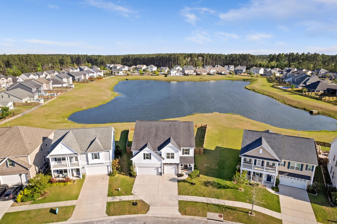
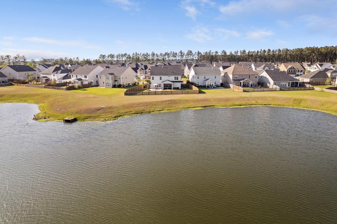
SELLER IS OFFERING A $10k BUYER INCENTIVE! Don't miss this incredible Saxony Lake gem! This coveted Warwick model is loaded with thoughtful features on an unbeatably spacious lot- a rare find in Cane Bay. A craftsman-inspired facade welcomes you into a sun-drenched, two-story foyer. Custom millwork includes board and batten, double crown molding, and a stunning coffered ceiling while warm LVP floors flow throughout the first floor. The gourmet kitchen shines with a GE Profile appliance suite, double islands, Bianco Marina quartz countertops, and custom pantry shelving. Directly off the kitchen is a spacious office that could double as a 5th bedroom or ground floor guest suite.Head upstairs to check out stunning water views from the spacious primary bedroom! The sleek en-suite bathroom..features dual vanities, excellent storage, and a roomy Carrera tiled shower with dual shower heads. The remaining three bedrooms live large with ample walk-in closet space and two additional full bathrooms. An oversized loft rounds out the second floor and offers a versatile second living space.

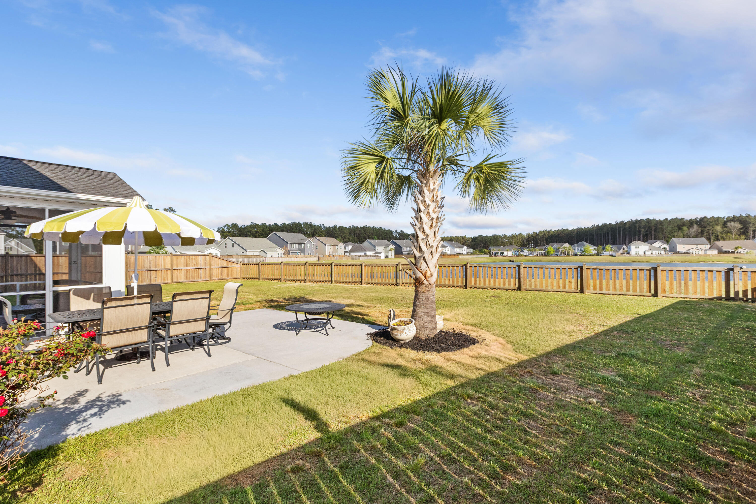
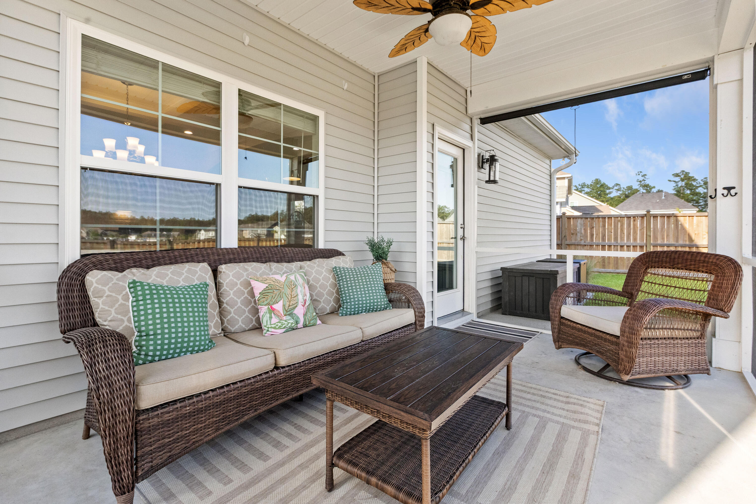
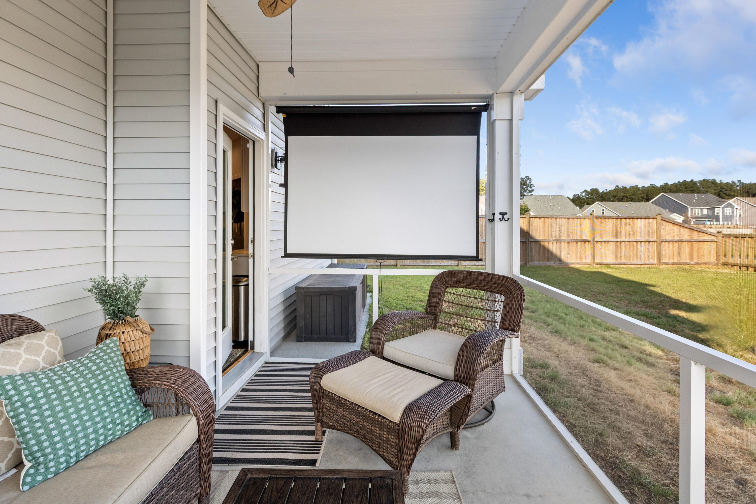
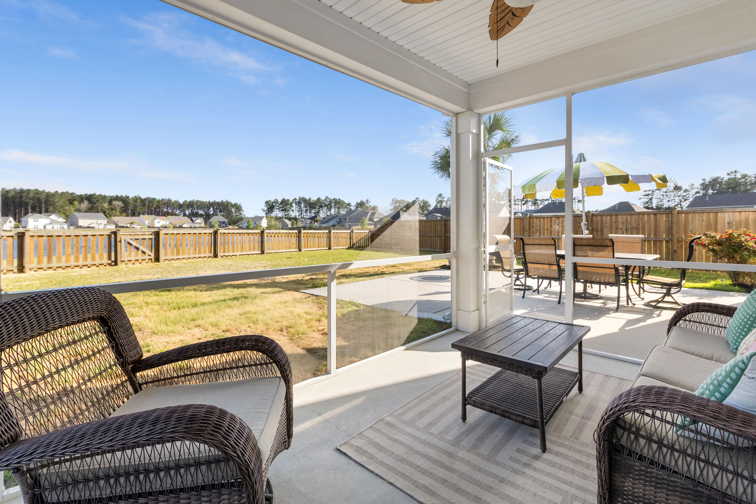
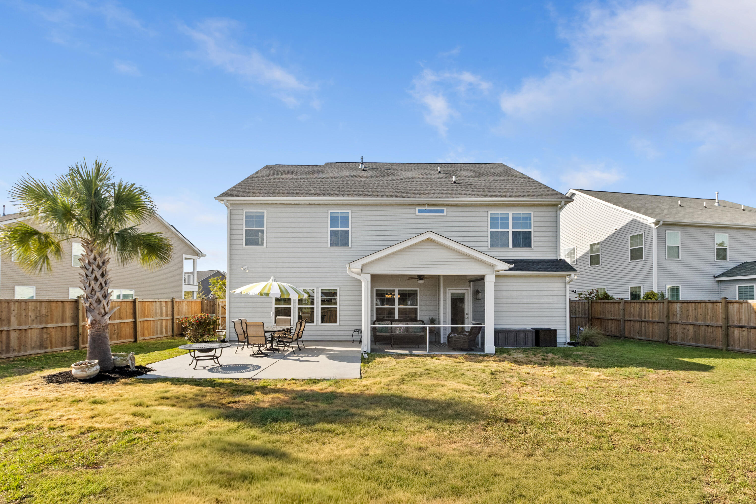
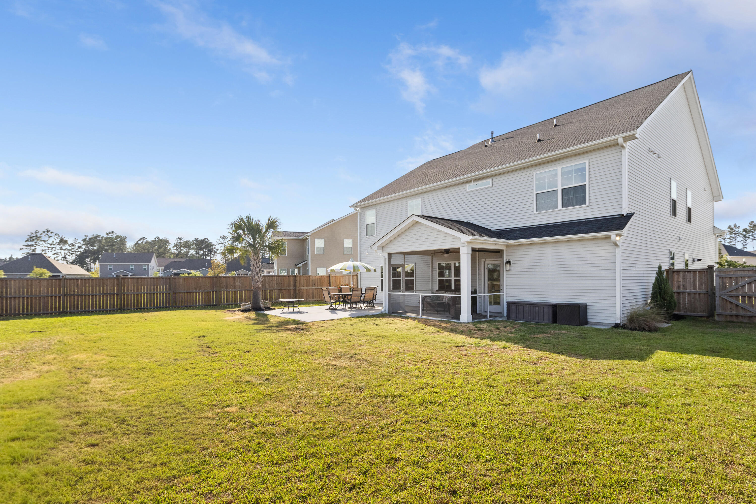
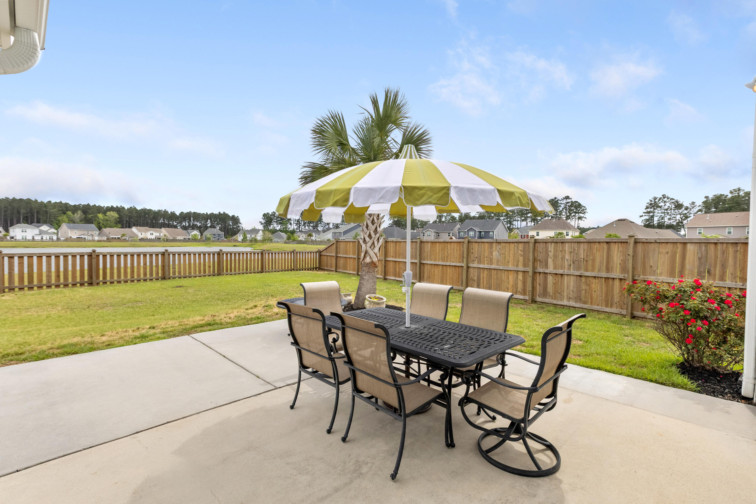
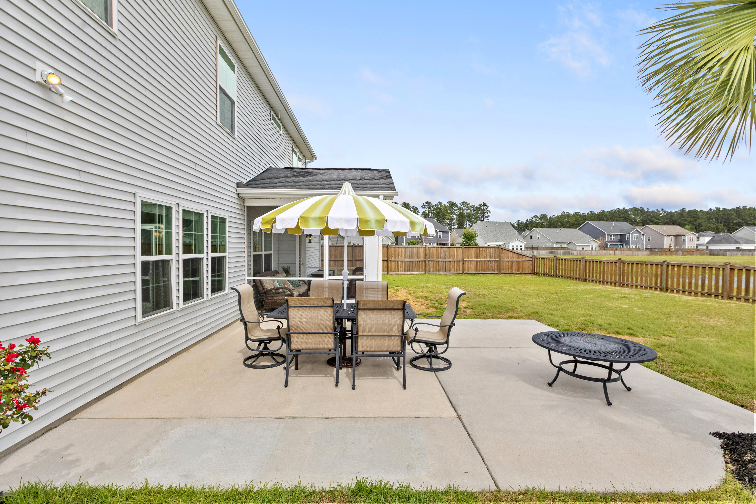
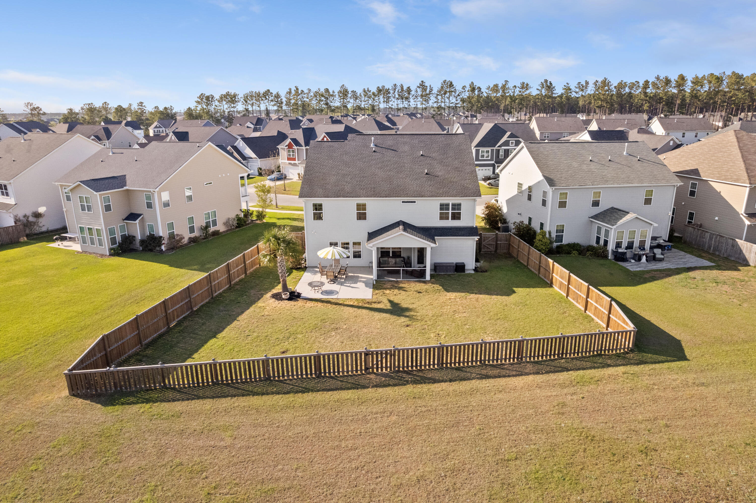
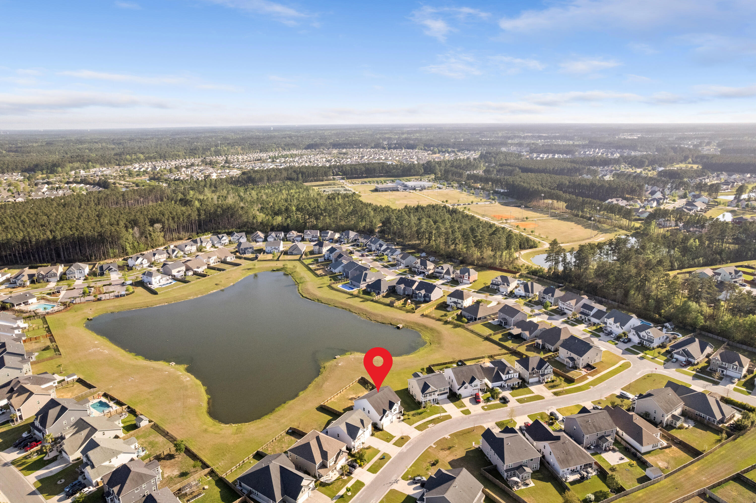
Enjoy the outdoors year round from the comfort of a screened porch (complete with a pull-down projector screen!) and extended paved patio. This idyllic pond lot serves as a perfect backdrop for backyard fun and has a fully enclosed privacy fence.

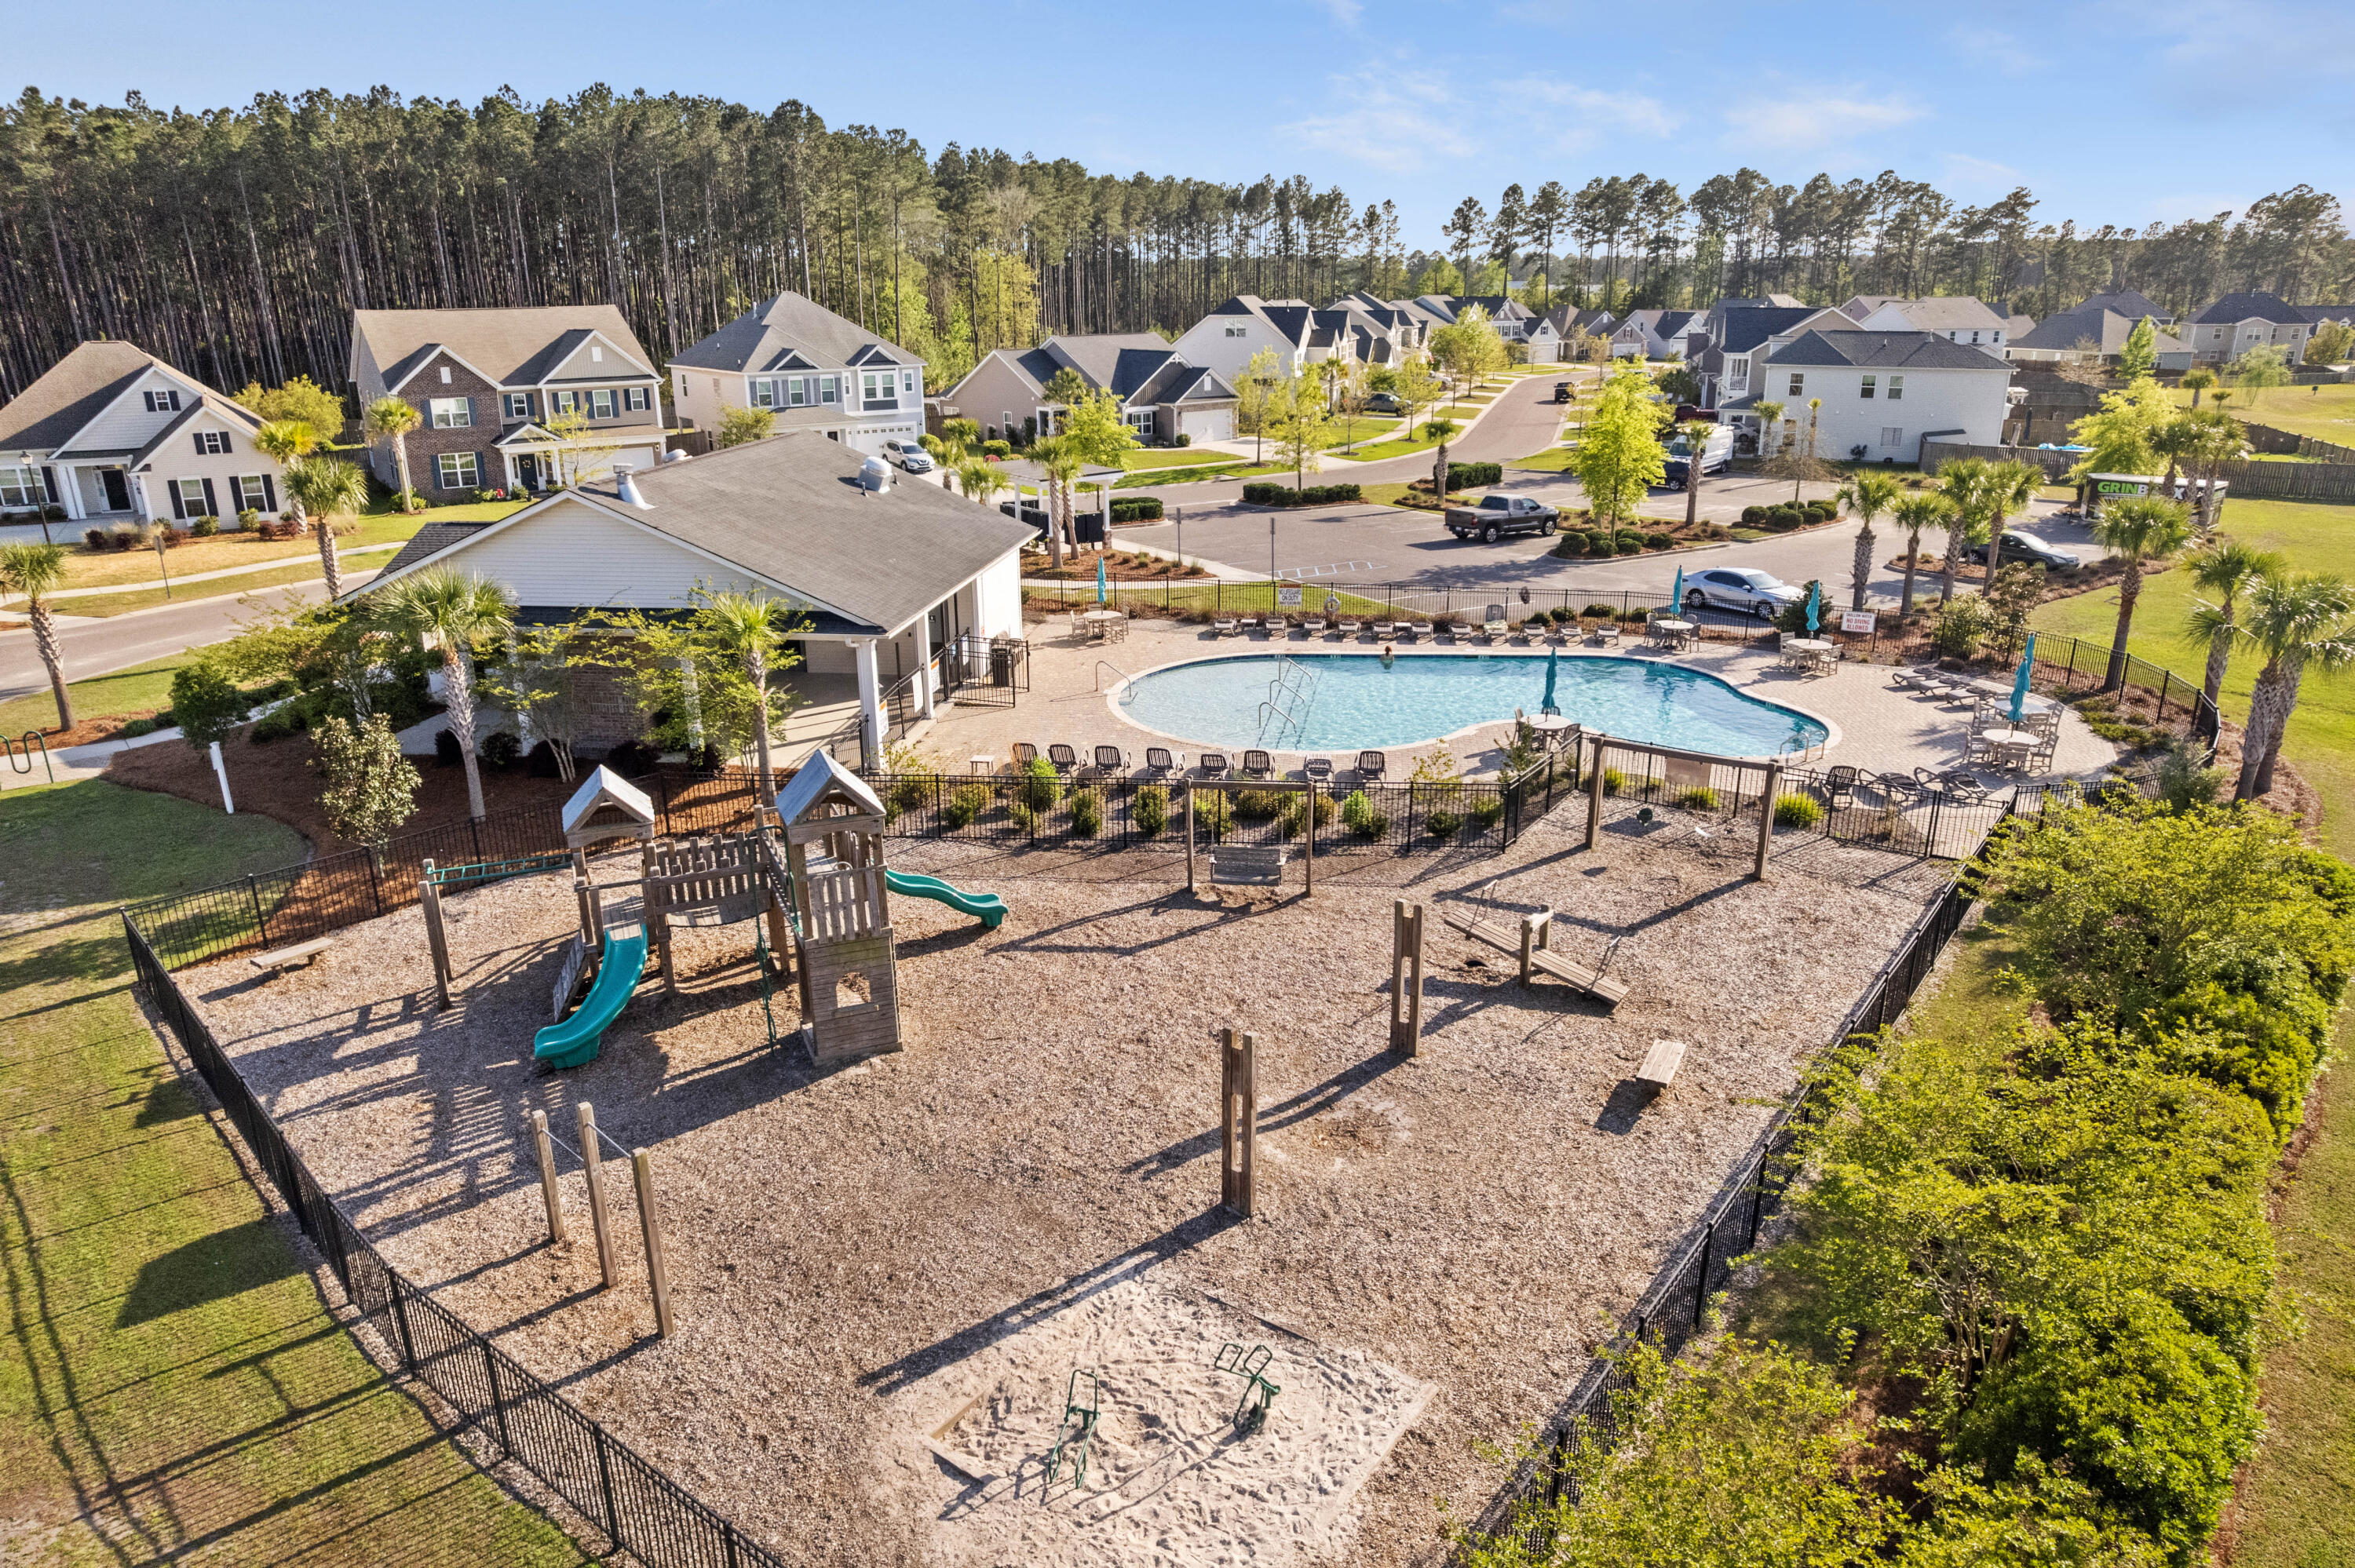
Saxony Lake, the smallest subsection in Cane Bay, offers residents a strong sense of community and convenience with amenities like a sparkling neighborhood pool, playground, walking trails, and easy YMCA access.

5
beds

4
baths

3,323 Sq.Ft. LIVING AREA

0.3 Acres lot

Sarah Ellen Lacke

Sarah Ellen Lacke

Features & Amenities

Interior

  • total bedrooms5
  • Total bathrooms4
  • full bathrooms3
  • half bathroom1
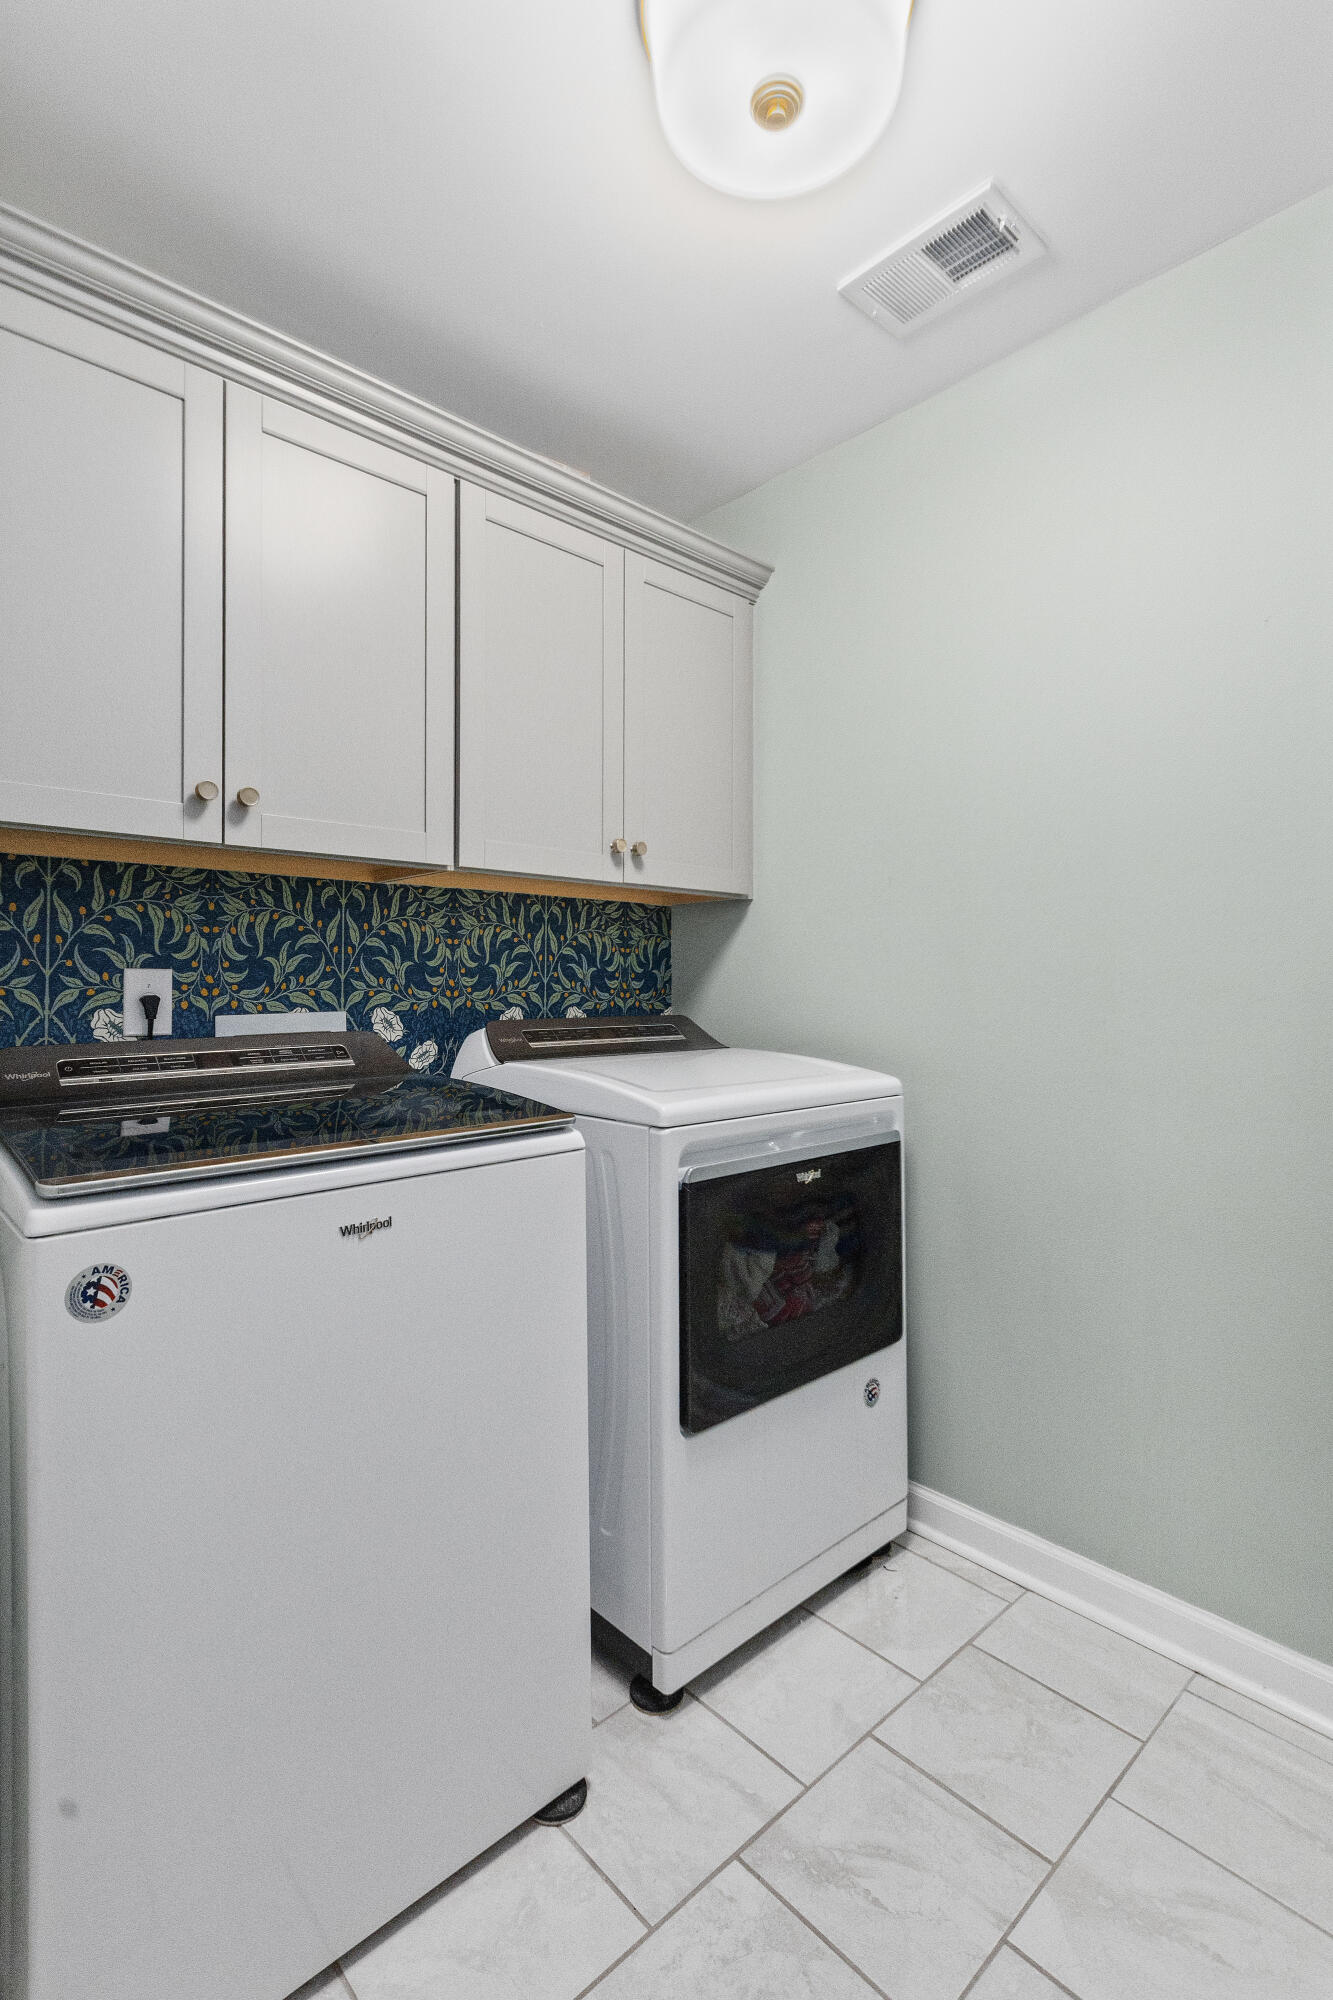
  • Laundry room Gas Dryer Hookup, Washer Hookup, Laundry Room
  • Flooring Ceramic Tile, Luxury Vinyl, Wood
  • Fireplace Living Room
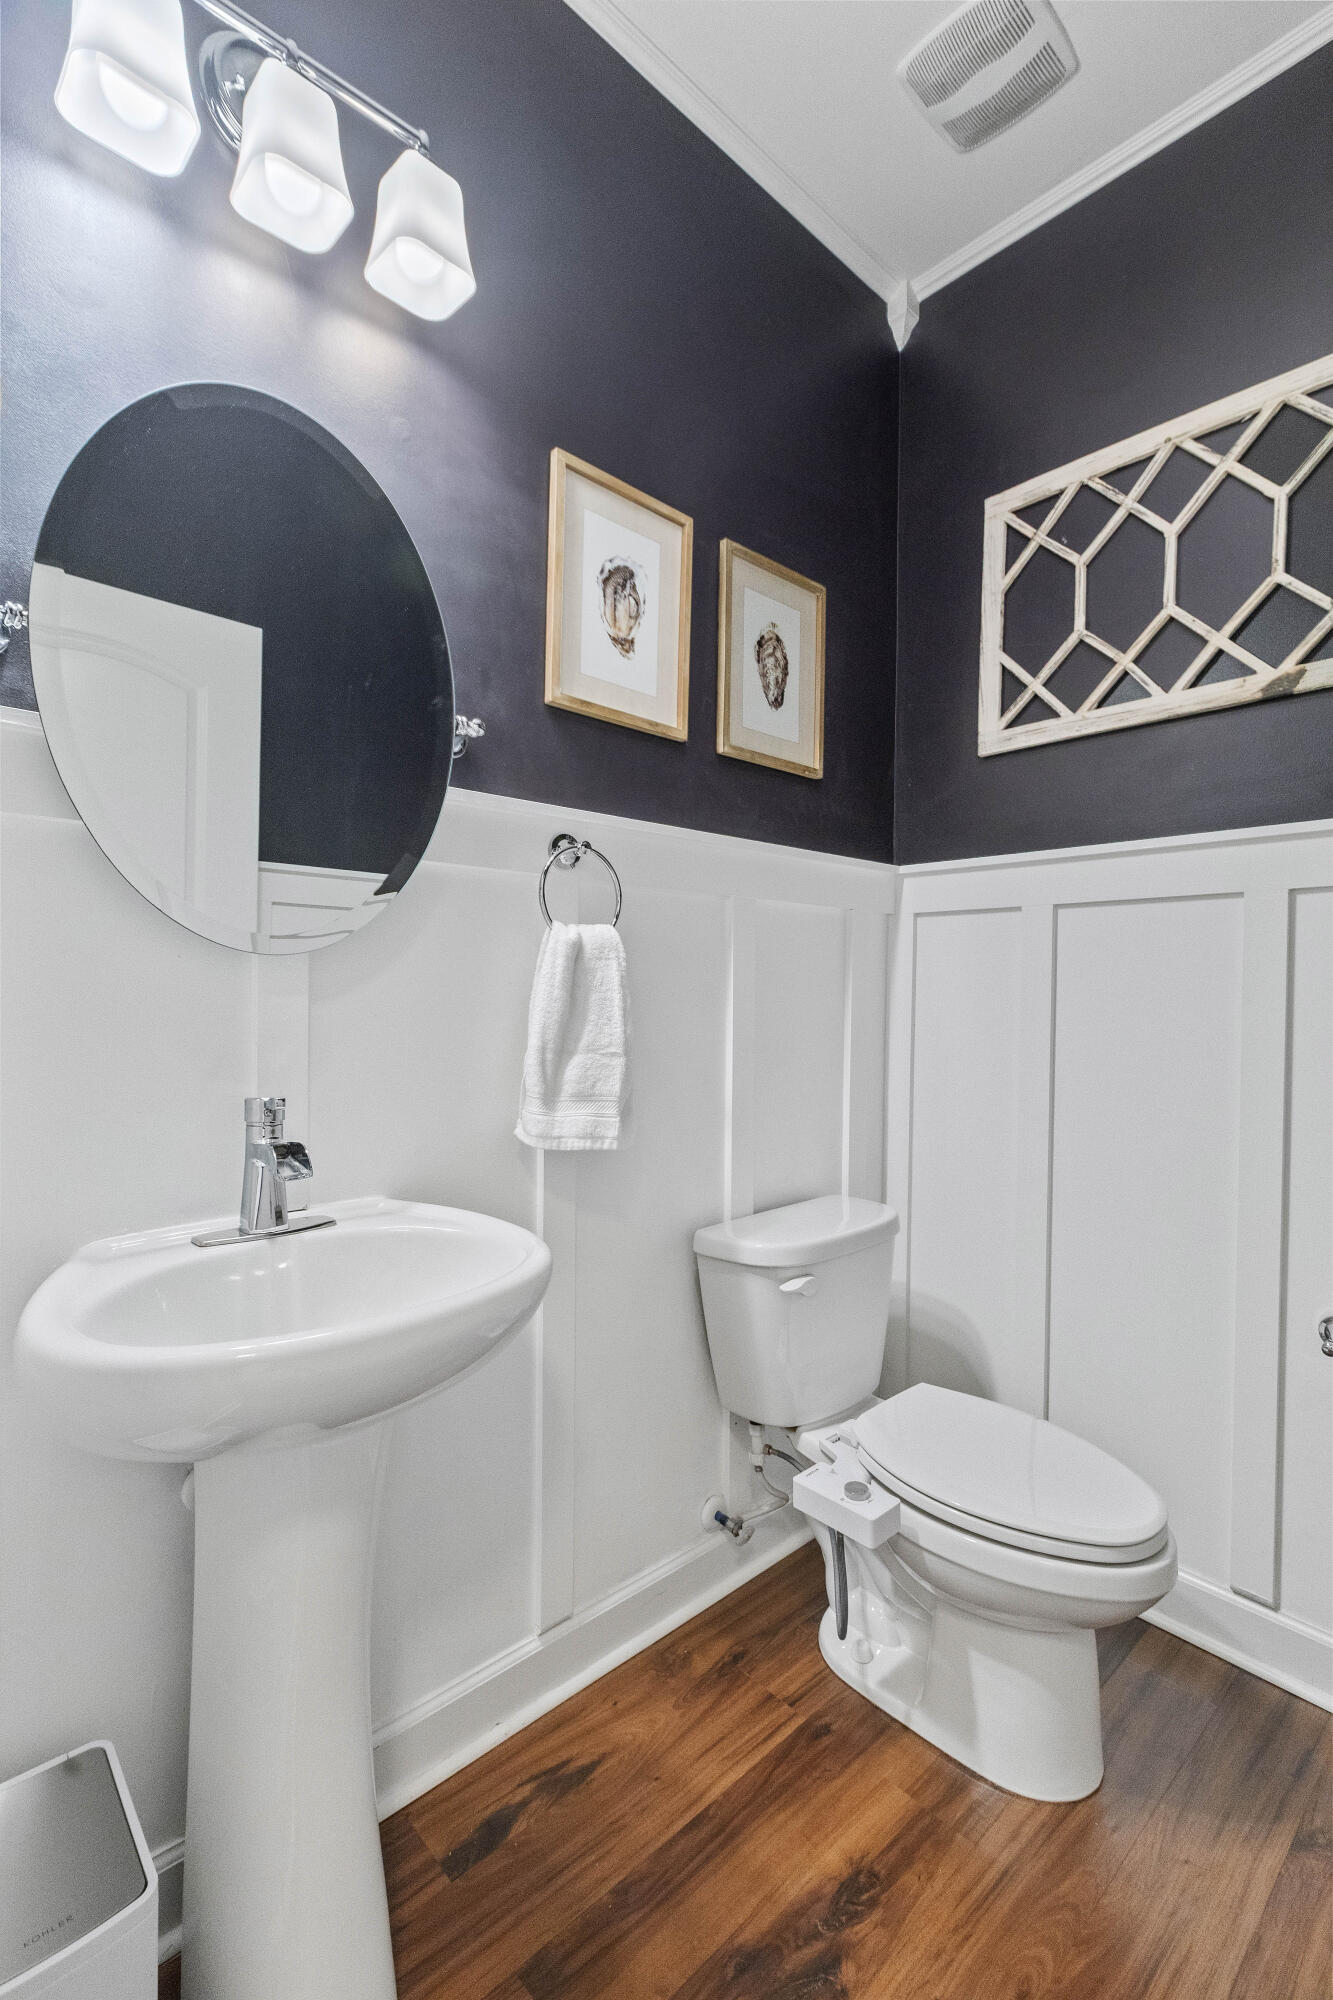
  • other interior Features Ceiling - Cathedral/Vaulted, Ceiling - Smooth, Tray Ceiling(s), High Ceilings, Kitchen Island, Walk-In Closet(s), Ceiling Fan(s), Bonus, Eat-in Kitchen, Family, Entrance Foyer, Game, Great, Living/Dining Combo, Loft, Office, Pantry, Study

Area & Lot

  • Status Sold
  • Date Sold June 8, 2026
  • Living Area3,323 Sq.Ft.
  • Total Area3,323 Sq.Ft.
  • Lot Area0.3 Acres
  • MLS® ID26010077
  • TypeResidential
  • YEAR BUILT2019
  • Architecture StylesCraftsman, Traditional
  • Water FrontagePond Site
  • Elementary SchoolCane Bay
  • Middle SchoolCane Bay
  • High SchoolCane Bay High School

Exterior

  • STORIES2
  • Garage Space3.0
  • water SourcePublic
  • utilitiesBCW SA, Berkeley Elect Co-Op
  • roofArchitectural
  • parking3 Car Garage, Attached, Garage Door Opener
  • HEAT TYPENatural Gas
  • AIR CONDITIONINGCentral Air
  • sewerPublic Sewer
  • SubstructureSlab
  • other exterior FeaturesRain Gutters, Stoop

Financial

  • Sales Price$555,000
View Virtual Tour

Work with The Calore + Lacke Team

The Calore + Lacke Team has an extensive network of providers that make this process as smooth as possible. They make a point to get to know their clients well and develops a great rapport, resulting in lasting relationships. They knows that all clients have busy lives and makes communication throughout the buying/Selling process as seamless as possible.

Follow Sarah Ellen on Instagram