130 Bramwell Drive
130 Bramwell Drive
130 Bramwell Drive
130 Bramwell Drive
130 Bramwell Drive
130 Bramwell Drive
130 Bramwell Drive
130 Bramwell Drive
130 Bramwell Drive
130 Bramwell Drive
130 Bramwell Drive
130 Bramwell Drive
130 Bramwell Drive
130 Bramwell Drive
130 Bramwell Drive
130 Bramwell Drive
130 Bramwell Drive
130 Bramwell Drive
130 Bramwell Drive
130 Bramwell Drive
130 Bramwell Drive
130 Bramwell Drive
130 Bramwell Drive
130 Bramwell Drive
130 Bramwell Drive
130 Bramwell Drive
130 Bramwell Drive
130 Bramwell Drive
130 Bramwell Drive
130 Bramwell Drive
130 Bramwell Drive
130 Bramwell Drive
130 Bramwell Drive
130 Bramwell Drive
130 Bramwell Drive
130 Bramwell Drive
130 Bramwell Drive
130 Bramwell Drive
130 Bramwell Drive
130 Bramwell Drive
130 Bramwell Drive
130 Bramwell Drive
130 Bramwell Drive
130 Bramwell Drive
130 Bramwell Drive
130 Bramwell Drive
130 Bramwell Drive
130 Bramwell Drive
SEE ALL PHOTOS
130 Bramwell Drive
130 Bramwell Drive
130 Bramwell Drive
130 Bramwell Drive
130 Bramwell Drive
130 Bramwell Drive
130 Bramwell Drive
130 Bramwell Drive
130 Bramwell Drive
130 Bramwell Drive
130 Bramwell Drive
130 Bramwell Drive
130 Bramwell Drive
130 Bramwell Drive
130 Bramwell Drive
130 Bramwell Drive
130 Bramwell Drive
130 Bramwell Drive
130 Bramwell Drive
130 Bramwell Drive
130 Bramwell Drive
130 Bramwell Drive
130 Bramwell Drive
130 Bramwell Drive
130 Bramwell Drive
130 Bramwell Drive
130 Bramwell Drive
130 Bramwell Drive
130 Bramwell Drive
130 Bramwell Drive
130 Bramwell Drive
130 Bramwell Drive
130 Bramwell Drive
130 Bramwell Drive
130 Bramwell Drive
130 Bramwell Drive
130 Bramwell Drive
130 Bramwell Drive
130 Bramwell Drive
130 Bramwell Drive
130 Bramwell Drive
130 Bramwell Drive
130 Bramwell Drive
130 Bramwell Drive
130 Bramwell Drive
130 Bramwell Drive
130 Bramwell Drive
130 Bramwell Drive
For Sale

130 Bramwell Drive

130 Bramwell Drive, Summerville, SC 29485

$439,500
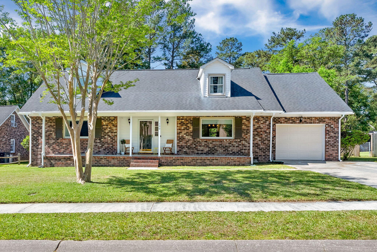
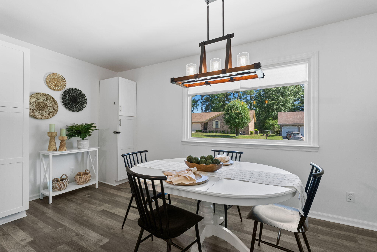
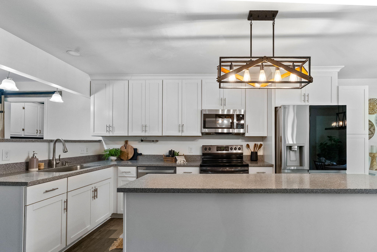
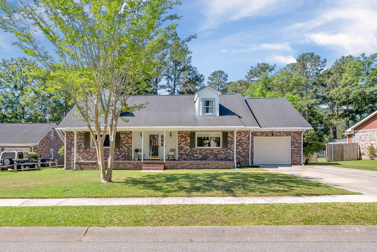
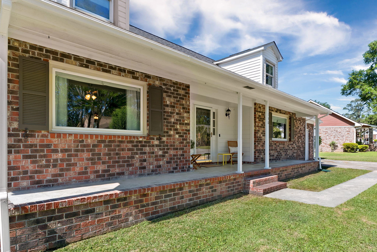
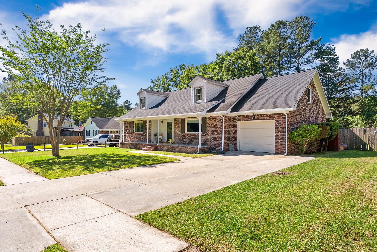
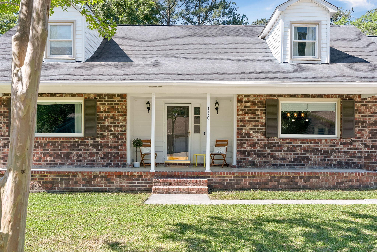
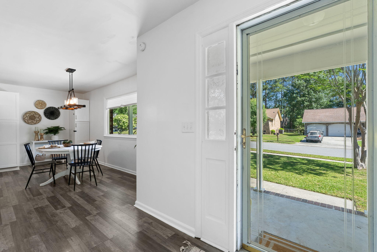
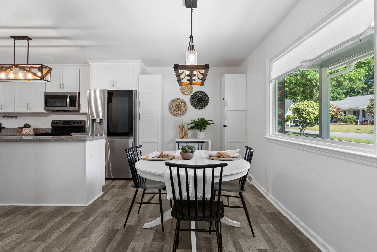
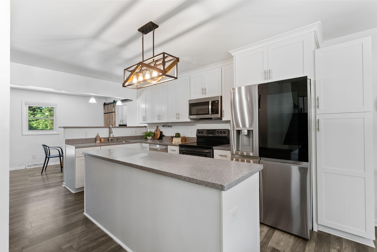
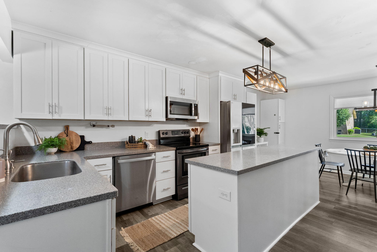
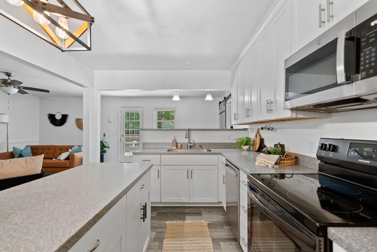
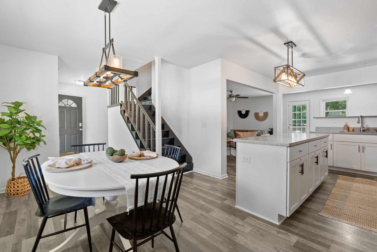
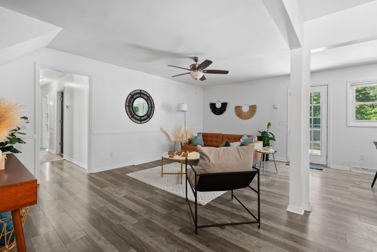
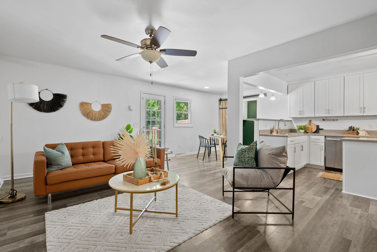
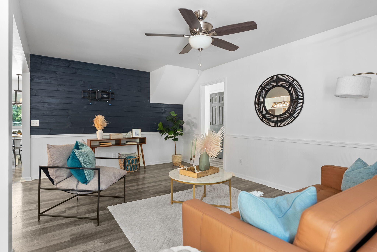
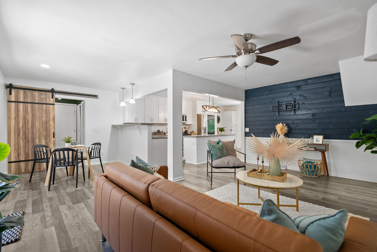
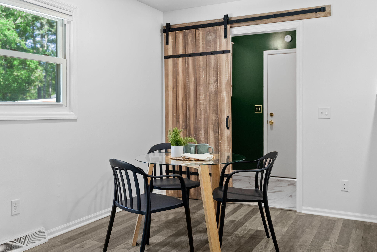
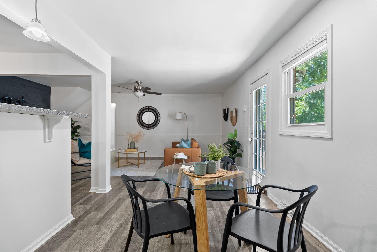
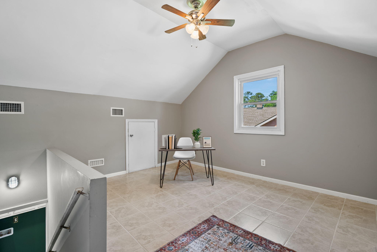
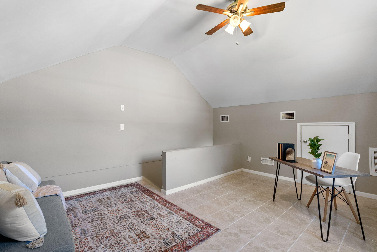
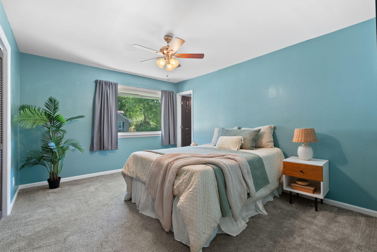
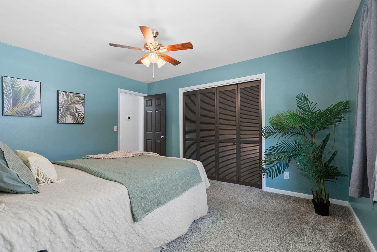
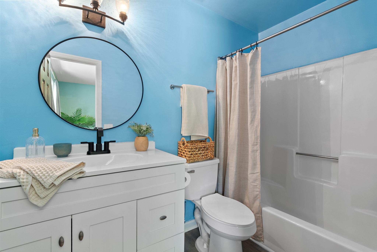
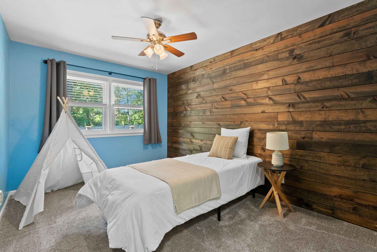
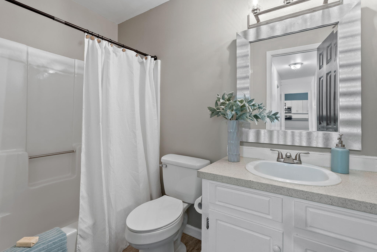
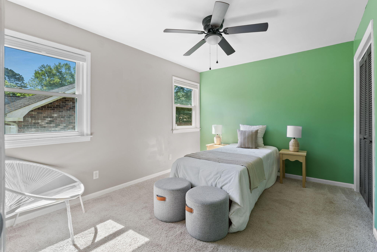
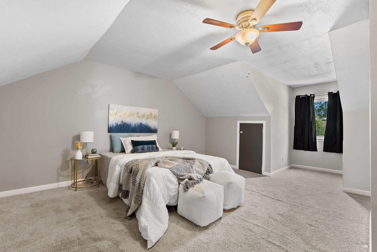
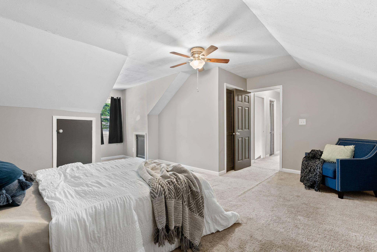
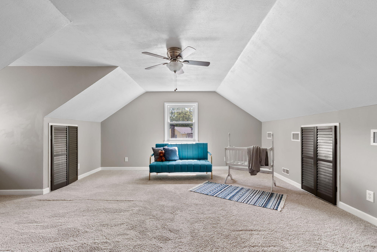
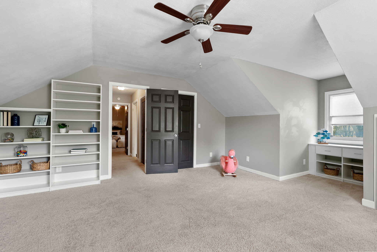
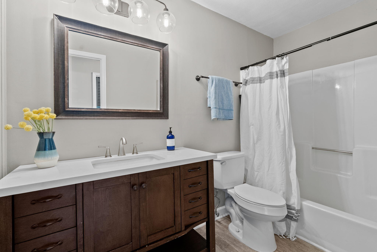
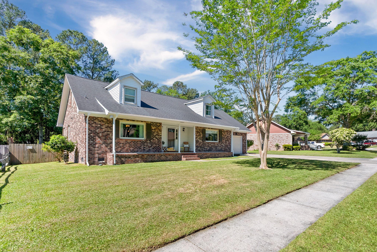
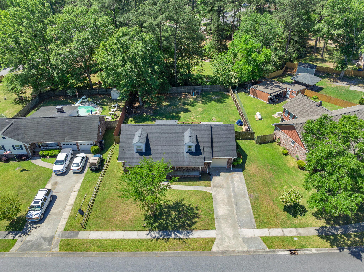
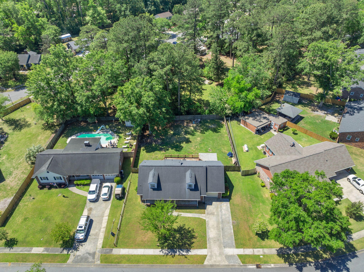
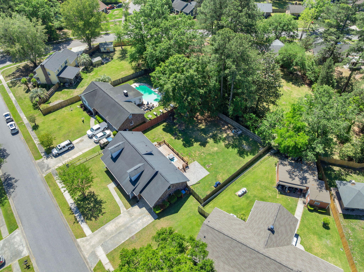
Welcome to 130 Bramwell Drive - where space, flexibility, and everyday family living come together in one beautifully functional home.Step inside and you're greeted by a layout that just works for real life. The main living areas flow effortlessly, creating a central hub for busy mornings, after-school homework, and cozy nights in. Natural light fills the space, making it feel warm, open, and inviting from the moment you walk through the door.The first floor is designed with convenience in mind, featuring three bedrooms, including a primary suite with its own en suite bathroom - your own private retreat at the end of the day. An additional full bathroom on the main level makes it easy for kids, guests, or family members to have their own space without feeling crowded. ...Upstairs, you'll find two more bedrooms and a full bathroom, creating the perfect setup for older kids, guests, or even a dedicated work-from-home zone. And just when you think you've seen it all, there's a separate FROG - a true bonus space that can be anything you need it to be: playroom, media room, home gym, office, or even a private hangout for teens.

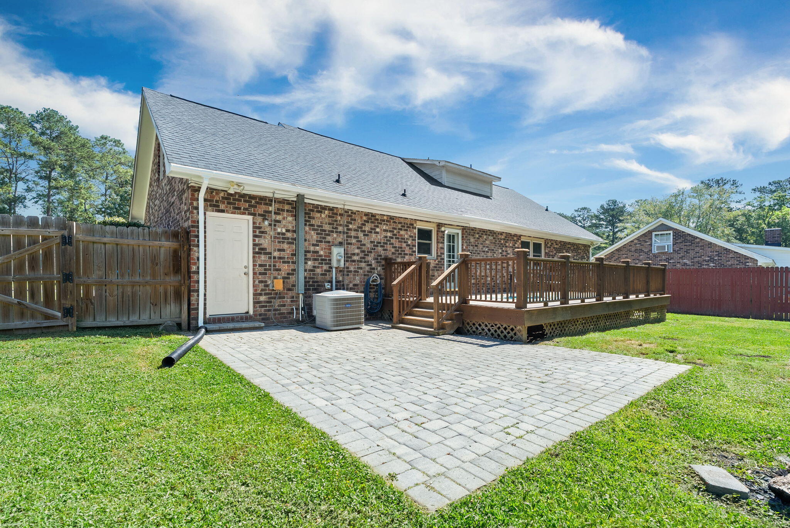
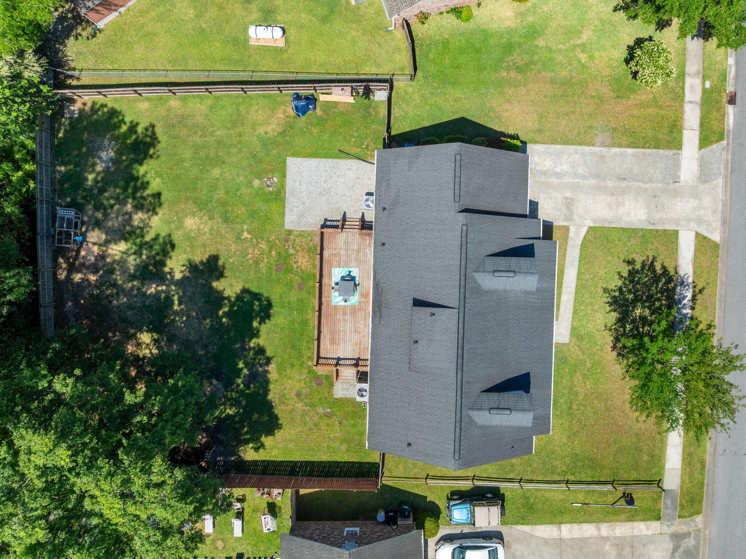
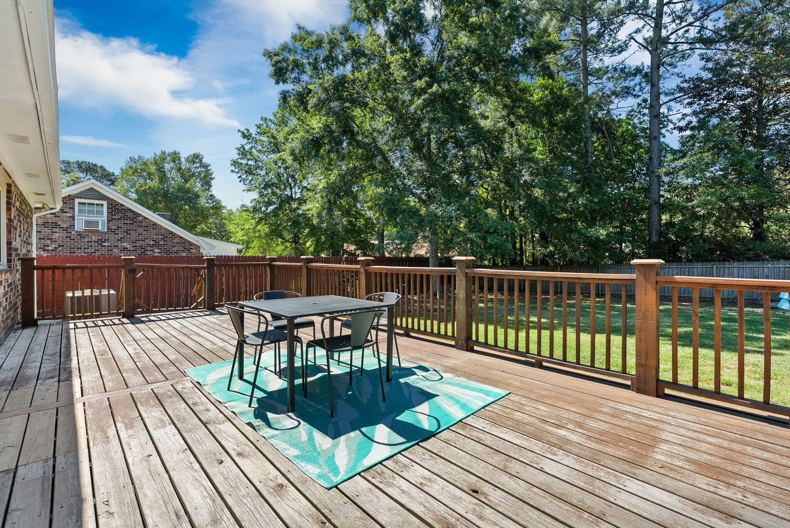
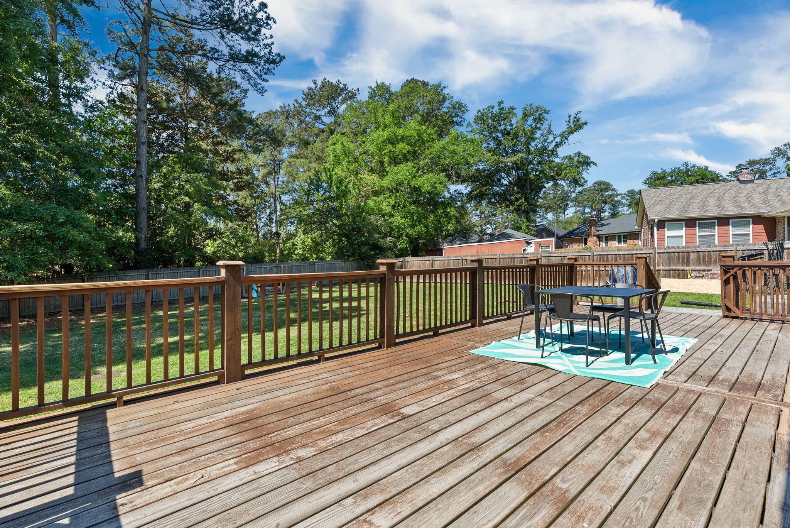
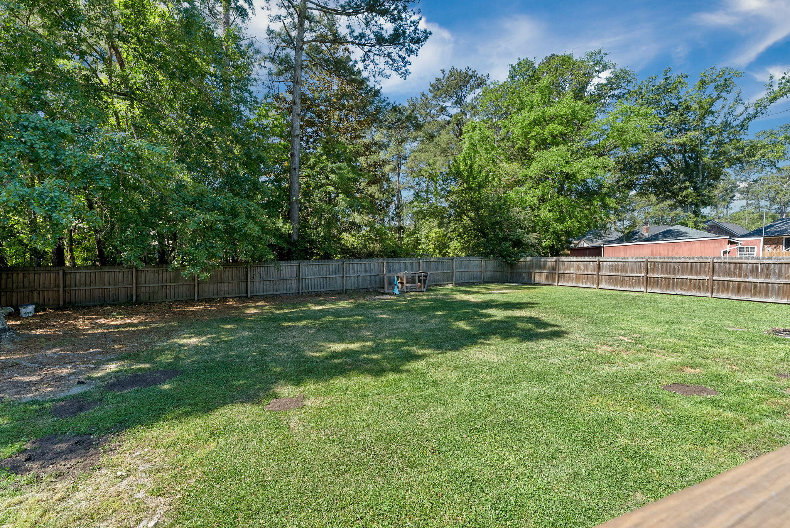
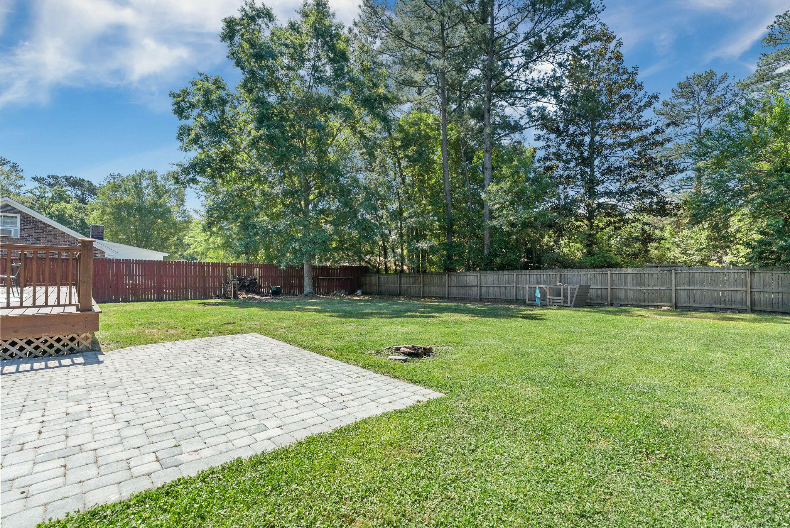
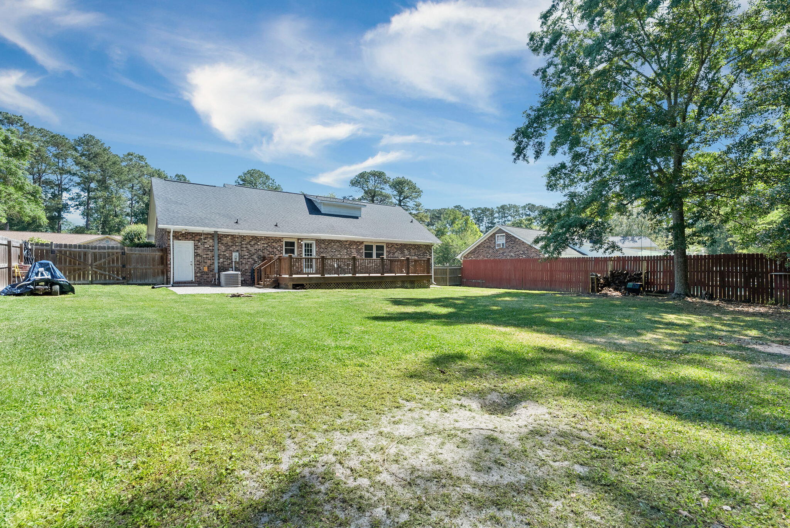
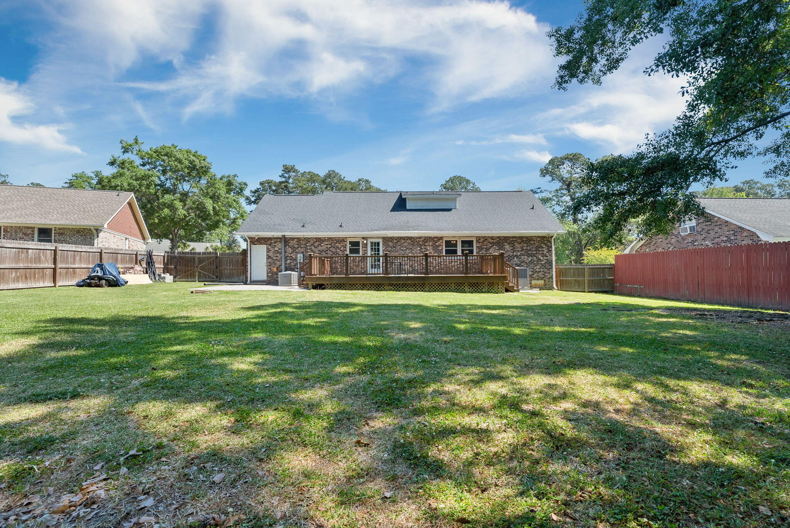
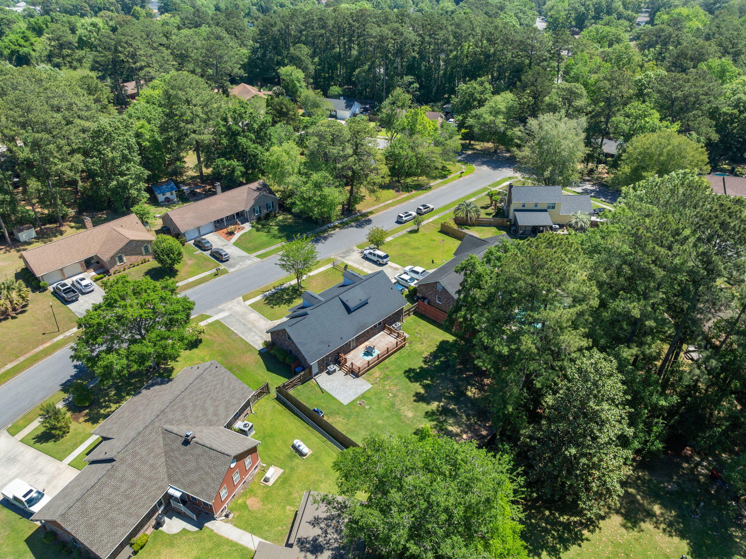
Out back, the home continues to impress with a huge deck and patio overlooking a fully fenced backyard. It's the ideal setting for weekend barbecues, birthday parties, or simply letting the kids and pets run free while you relax and unwind.

With multiple living options and a flexible layout, this home offers room to grow, adapt, and truly make it your own--whether you need space for a larger family, multi-generational living, or just extra breathing room.

Located in the heart of Summerville, close to schools, parks, and everyday conveniences, 130 Bramwell Drive is more than just a home--it's where your next chapter begins.

Some recent upgrades include:
Dishwasher - 2022
Microwave - 2023
New carpet in first bedroom on right - 2023
Updated flooring in downstairs primary bathroom - 2024
Upgraded laundry room floor, paint, hardware - 2024
New carpet in downstairs primary - 2024
Refrigerator - 2025
Gutters installed - 2025
Home painted - 2026

5
beds

3
baths

2,557 Sq.Ft. LIVING AREA

0.3 Acres lot

Features & Amenities

Interior

  • total bedrooms5
  • Total bathrooms3
  • full bathrooms3
  • Laundry room Electric Dryer Hookup, Washer Hookup, Laundry Room
  • Flooring Carpet, Ceramic Tile, Laminate, Wood
  • other interior Features Ceiling - Blown, Ceiling - Smooth, Kitchen Island, Ceiling Fan(s), Eat-in Kitchen, Family, Frog Attached, Separate Dining

Area & Lot

  • Status For Sale
  • Living Area2,557 Sq.Ft.
  • Total Area2,557 Sq.Ft.
  • Lot Area0.3 Acres
  • MLS® ID26012343
  • TypeResidential
  • YEAR BUILT1979
  • Architecture StylesTraditional
  • Elementary SchoolSpann
  • Middle SchoolAlston
  • High SchoolAshley Ridge

Exterior

  • STORIES2
  • Garage Space1.0
  • water SourcePublic
  • utilitiesDominion Energy, Dorchester Cnty Water and Sewer Dept
  • roofArchitectural
  • lot features0 - 5 Acre
  • parking1 Car Garage, Attached, Off Street, Garage Door Opener
  • HEAT TYPECentral
  • AIR CONDITIONINGCentral Air
  • sewerPublic Sewer
  • SubstructureCrawl Space
  • other exterior FeaturesRain Gutters

Financial

  • Sales Price$439,500
image

Schedule a Showing

I would love to show you this beautiful property. Please select your preferred date and time below. I will be in touch shortly to confirm your appointment.

Schedule a Showing

I would love to show you this beautiful property. Please select your preferred date and time below. I will be in touch shortly to confirm your appointment.
Thank you for your interest in 130 Bramwell Drive, Summerville, SC 29485. We are reviewing your request and will be in touch shortly!

Mortgage Calculator

Estimate your monthly mortgage payment, including the principal and interest, property taxes, and HOA. Adjust the values to generate a more accurate rate.
All estimates are provided for informational purposes only. Actual amounts may vary.
$0,000 Your Payment 20 15 65
$0,000 Your Payment

Work with The Calore + Lacke Team

The Calore + Lacke Team has an extensive network of providers that make this process as smooth as possible. They make a point to get to know their clients well and develops a great rapport, resulting in lasting relationships. They knows that all clients have busy lives and makes communication throughout the buying/Selling process as seamless as possible.

Follow Sarah Ellen on Instagram