130 Bramwell Drive
130 Bramwell Drive
130 Bramwell Drive
130 Bramwell Drive
130 Bramwell Drive
130 Bramwell Drive
130 Bramwell Drive
130 Bramwell Drive
130 Bramwell Drive
130 Bramwell Drive
130 Bramwell Drive
130 Bramwell Drive
130 Bramwell Drive
130 Bramwell Drive
130 Bramwell Drive
130 Bramwell Drive
130 Bramwell Drive
130 Bramwell Drive
130 Bramwell Drive
130 Bramwell Drive
130 Bramwell Drive
130 Bramwell Drive
130 Bramwell Drive
130 Bramwell Drive
130 Bramwell Drive
130 Bramwell Drive
130 Bramwell Drive
130 Bramwell Drive
130 Bramwell Drive
130 Bramwell Drive
130 Bramwell Drive
130 Bramwell Drive
130 Bramwell Drive
130 Bramwell Drive
130 Bramwell Drive
130 Bramwell Drive
130 Bramwell Drive
130 Bramwell Drive
130 Bramwell Drive
130 Bramwell Drive
130 Bramwell Drive
130 Bramwell Drive
130 Bramwell Drive
130 Bramwell Drive
130 Bramwell Drive
130 Bramwell Drive
130 Bramwell Drive
SEE ALL PHOTOS
130 Bramwell Drive
130 Bramwell Drive
130 Bramwell Drive
130 Bramwell Drive
130 Bramwell Drive
130 Bramwell Drive
130 Bramwell Drive
130 Bramwell Drive
130 Bramwell Drive
130 Bramwell Drive
130 Bramwell Drive
130 Bramwell Drive
130 Bramwell Drive
130 Bramwell Drive
130 Bramwell Drive
130 Bramwell Drive
130 Bramwell Drive
130 Bramwell Drive
130 Bramwell Drive
130 Bramwell Drive
130 Bramwell Drive
130 Bramwell Drive
130 Bramwell Drive
130 Bramwell Drive
130 Bramwell Drive
130 Bramwell Drive
130 Bramwell Drive
130 Bramwell Drive
130 Bramwell Drive
130 Bramwell Drive
130 Bramwell Drive
130 Bramwell Drive
130 Bramwell Drive
130 Bramwell Drive
130 Bramwell Drive
130 Bramwell Drive
130 Bramwell Drive
130 Bramwell Drive
130 Bramwell Drive
130 Bramwell Drive
130 Bramwell Drive
130 Bramwell Drive
130 Bramwell Drive
130 Bramwell Drive
130 Bramwell Drive
130 Bramwell Drive
130 Bramwell Drive
Active Under Contract

130 Bramwell Drive

130 Bramwell Drive, Summerville, SC 29485

$399,000
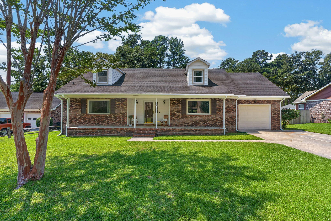
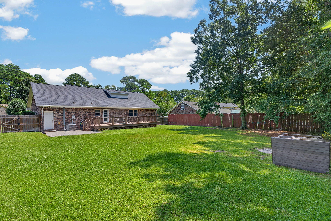
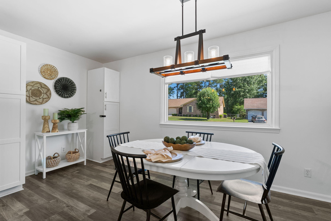
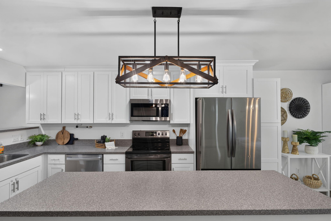
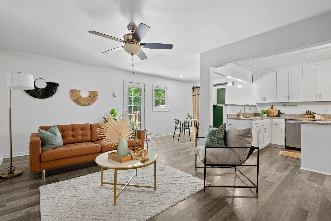
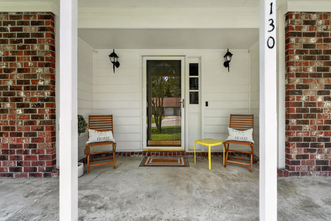
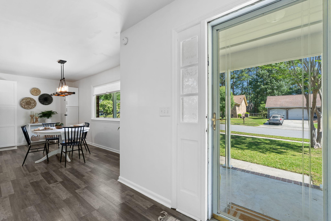
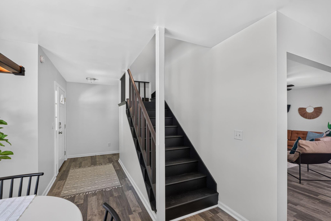
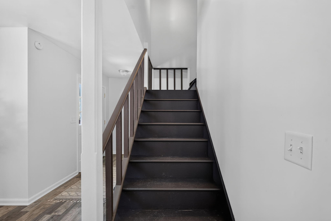
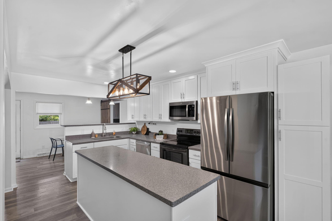
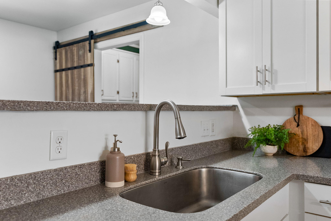
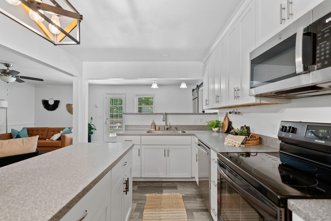
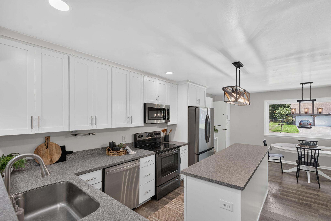
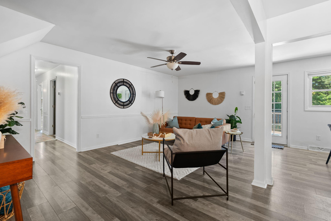
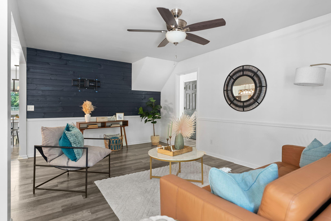
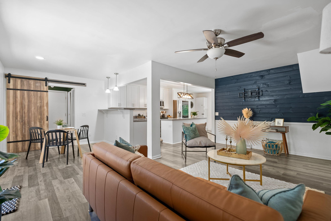
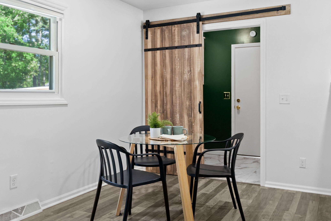
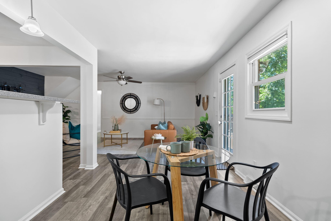
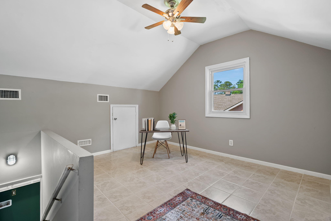
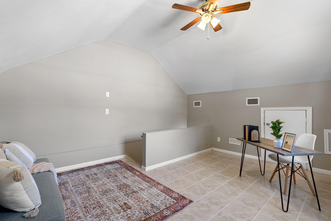
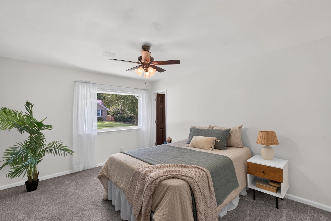
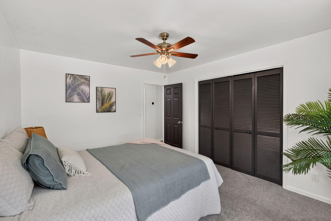
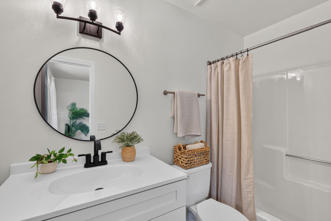
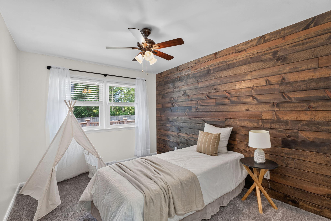
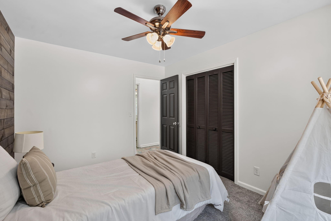
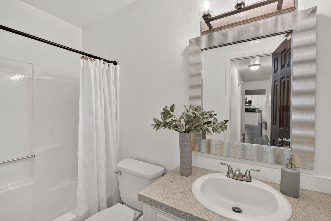
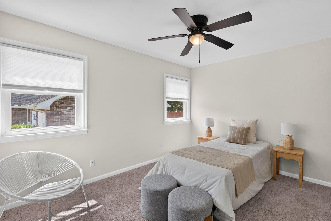
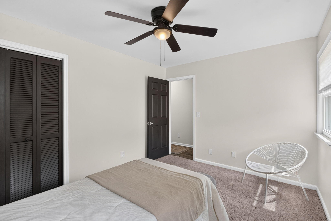
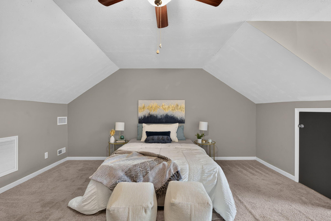
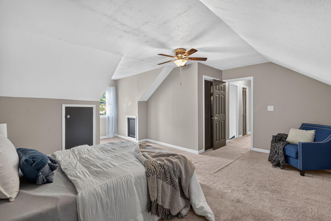
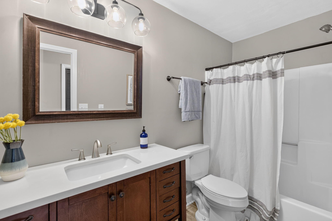
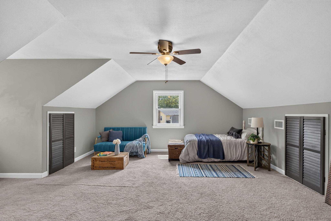
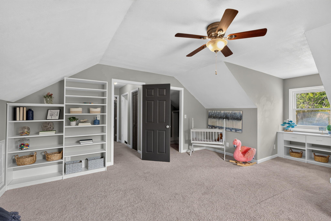
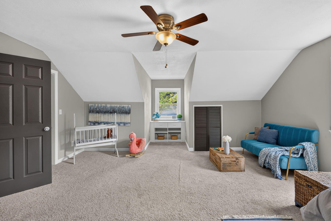
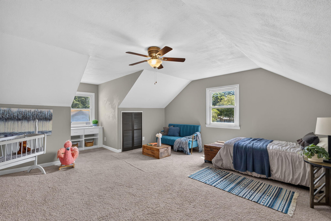
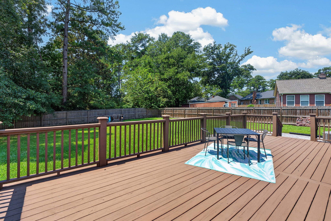
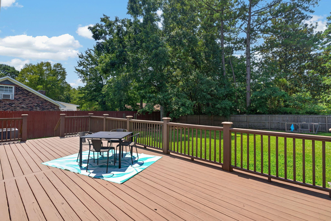
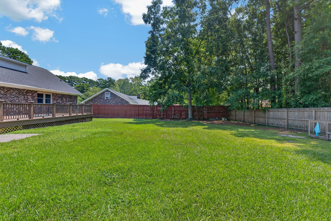
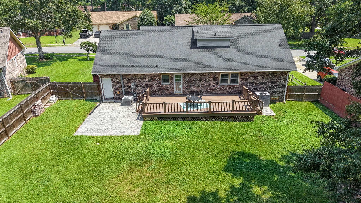
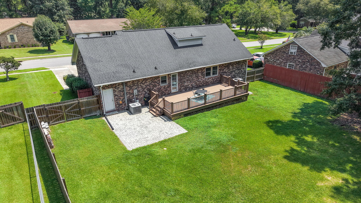
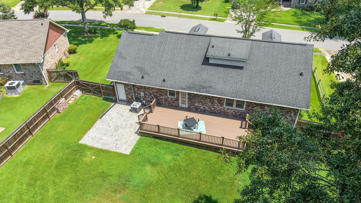
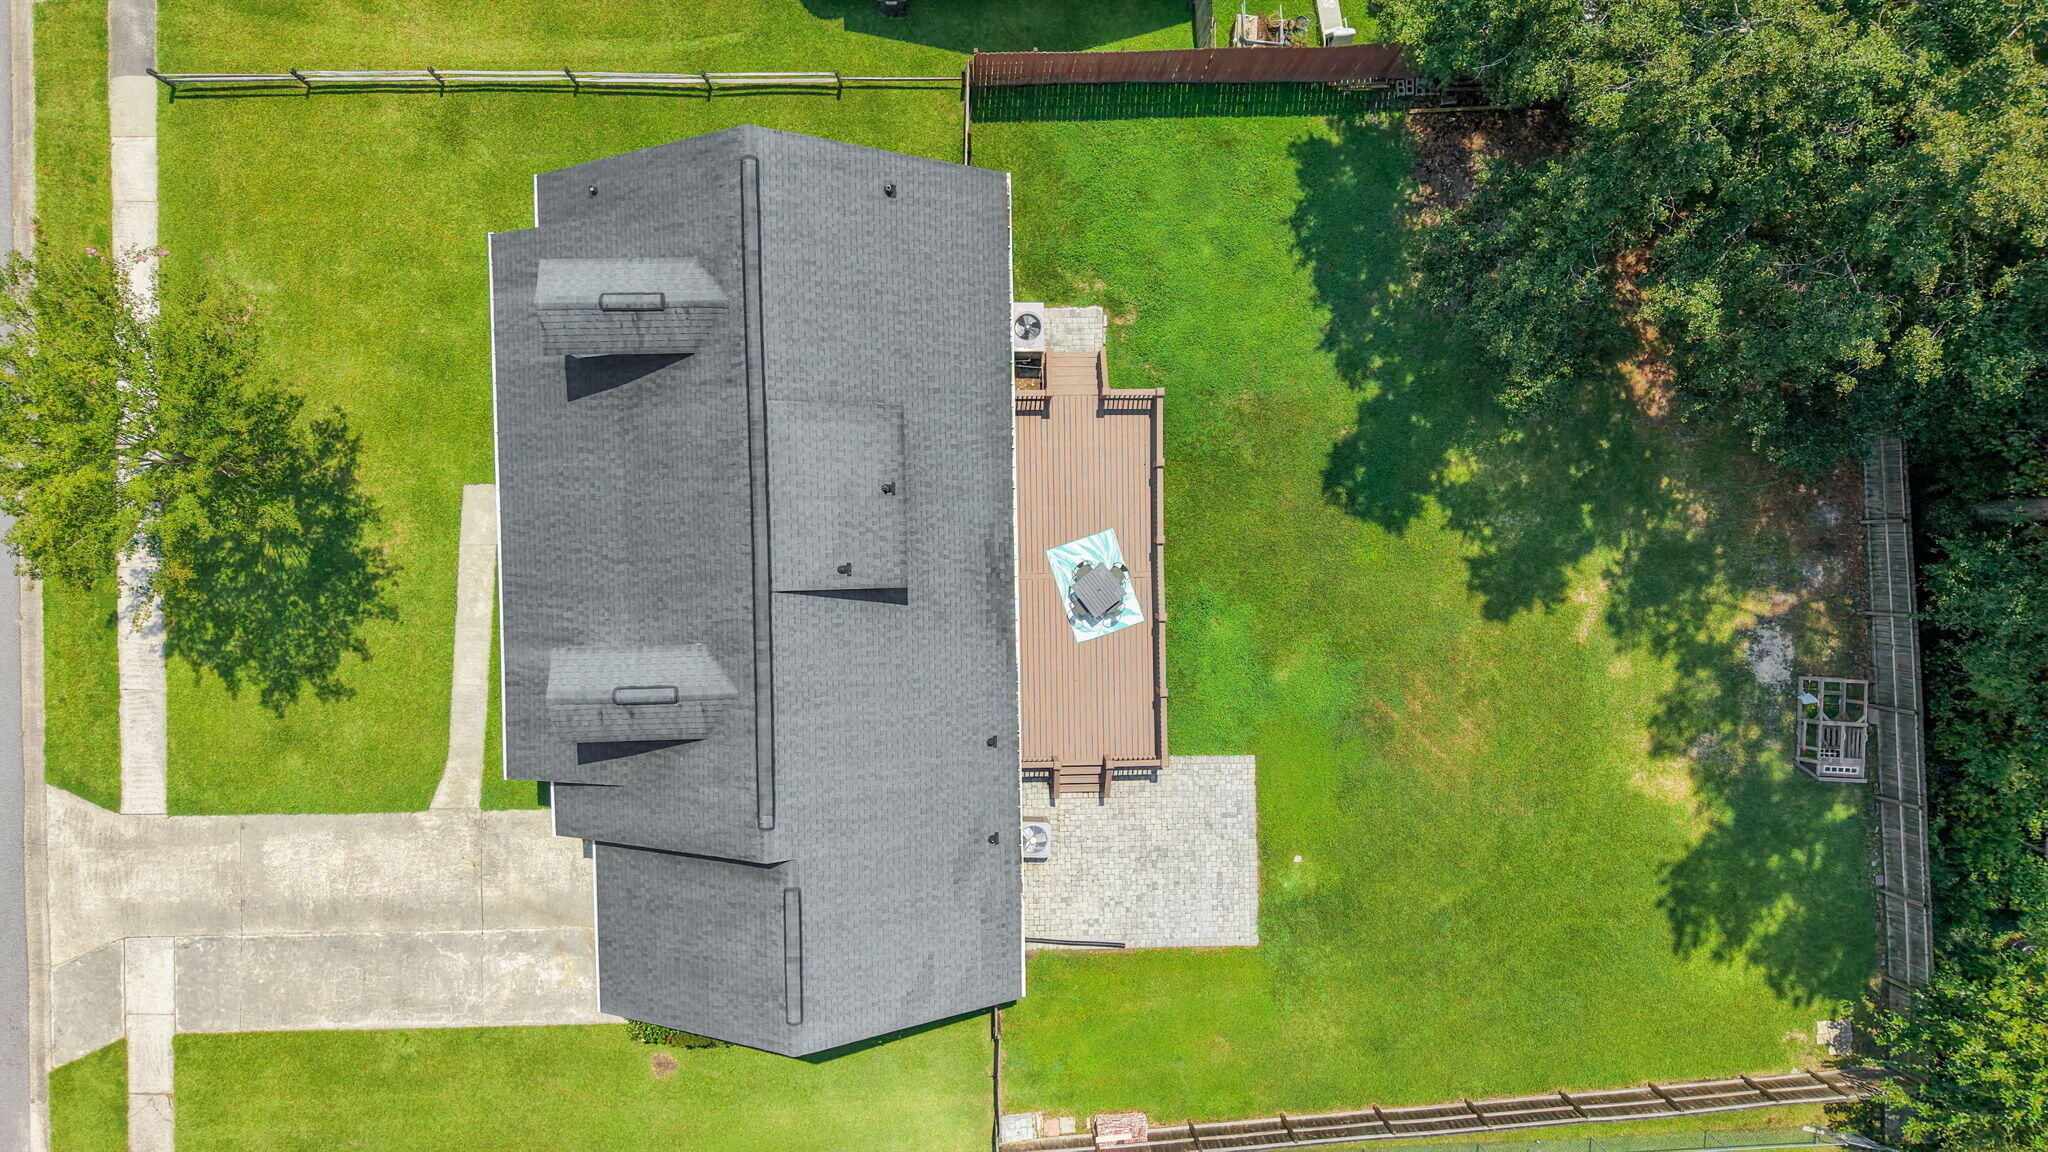
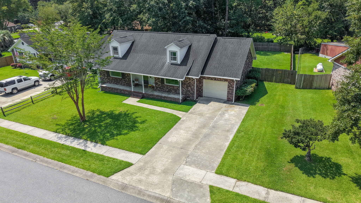
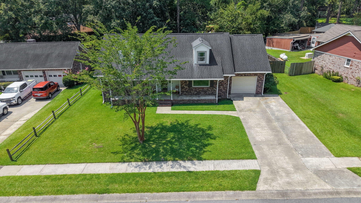
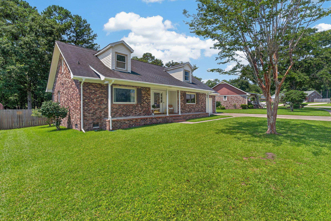
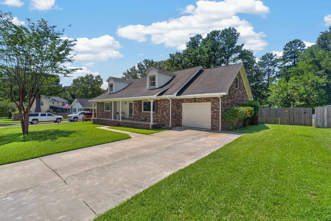
Welcome to 130 Bramwell Drive--where flexibility, comfort, and room to grow come together in a home designed for the way families live today. From the moment you step inside, you'll appreciate a layout that offers both connection and versatility. The main living spaces flow seamlessly together, creating an inviting atmosphere for everything from busy weekday mornings to relaxed evenings spent with family and friends. Large windows fill the home with natural light, making every room feel bright, welcoming, and full of life. With 4 bedrooms, 3 full bathrooms, and several additional living spaces, this home provides endless possibilities to fit your family's needs. Whether you're looking for a dedicated playroom, home office, media room, homeschool space, fitness area, or private retreat ...for guests or extended family, you'll find the flexibility to make each room your own. The thoughtful floor plan easily accommodates growing families, multigenerational living arrangements, or anyone who simply values having extra space to spread out. One of the home's standout features is the spacious FROG (Finished Room Over Garage), offering even more opportunities to customize the home to your lifestyle. From movie nights and game days to a teen hangout, creative studio, or quiet workspace, this bonus room adapts as your needs change. Step outside and discover a backyard built for making memories. The expansive deck and patio overlook a fully fenced yard, creating the perfect setting for summer barbecues, birthday celebrations, family gatherings, or simply enjoying a peaceful evening while children and pets play freely. Located in the heart of Summerville, close to schools, parks, shopping, dining, and everyday conveniences, 130 Bramwell Drive offers the space, flexibility, and functionality that today's families are searching for. More than just a house, it's a home that can evolve right alongside the people who live in it. Recent updates and improvements include: Dishwasher (2022), Microwave (2023), New carpet in two of the first-floor bedrooms (2023), Updated flooring in primary bathroom (2024), Laundry room flooring, paint, and hardware upgrades (2024), Refrigerator (2025), Gutters installed (2025, Fresh interior paint (2026), Fresh paint on stairs inside (2026), Fresh paint on deck (2026)

4
beds

3
baths

2,557 Sq.Ft. LIVING AREA

0.3 Acres lot

Features & Amenities

Interior

  • total bedrooms4
  • Total bathrooms3
  • full bathrooms3
  • Laundry room Electric Dryer Hookup, Washer Hookup, Laundry Room
  • Flooring Carpet, Ceramic Tile, Laminate, Wood
  • other interior Features Ceiling - Blown, Ceiling - Smooth, Kitchen Island, Ceiling Fan(s), Eat-in Kitchen, Family, Frog Attached, Separate Dining

Area & Lot

  • Status Active Under Contract
  • Living Area2,557 Sq.Ft.
  • Total Area2,557 Sq.Ft.
  • Lot Area0.3 Acres
  • MLS® ID26021616
  • TypeResidential
  • YEAR BUILT1979
  • Architecture StylesTraditional
  • Elementary SchoolDr. Eugene Sires Elementary
  • Middle SchoolAlston
  • High SchoolAshley Ridge

Exterior

  • STORIES2
  • Garage Space1.0
  • water SourcePublic
  • utilitiesDominion Energy, Dorchester Cnty Water and Sewer Dept
  • roofArchitectural
  • lot features0 - 5 Acre
  • parking1 Car Garage, Attached, Off Street, Garage Door Opener
  • HEAT TYPECentral
  • AIR CONDITIONINGCentral Air
  • sewerPublic Sewer
  • SubstructureCrawl Space
  • other exterior FeaturesRain Gutters

Financial

  • Sales Price$399,000
image

Schedule a Showing

I would love to show you this beautiful property. Please select your preferred date and time below. I will be in touch shortly to confirm your appointment.

Schedule a Showing

I would love to show you this beautiful property. Please select your preferred date and time below. I will be in touch shortly to confirm your appointment.
Thank you for your interest in 130 Bramwell Drive, Summerville, SC 29485. We are reviewing your request and will be in touch shortly!

Mortgage Calculator

Estimate your monthly mortgage payment, including the principal and interest, property taxes, and HOA. Adjust the values to generate a more accurate rate.
All estimates are provided for informational purposes only. Actual amounts may vary.
$0,000 Your Payment 20 15 65
$0,000 Your Payment

Work with The Calore + Lacke Team

The Calore + Lacke Team has an extensive network of providers that make this process as smooth as possible. They make a point to get to know their clients well and develops a great rapport, resulting in lasting relationships. They knows that all clients have busy lives and makes communication throughout the buying/Selling process as seamless as possible.

Follow Sarah Ellen on Instagram