













2704 Battle Trail Drive
SEE ALL PHOTOS
2704 Battle Trail Drive
Sold

2704 Battle Trail Drive

2704 Battle Trail Drive, Johns Island, SC 29455

$1,255,900
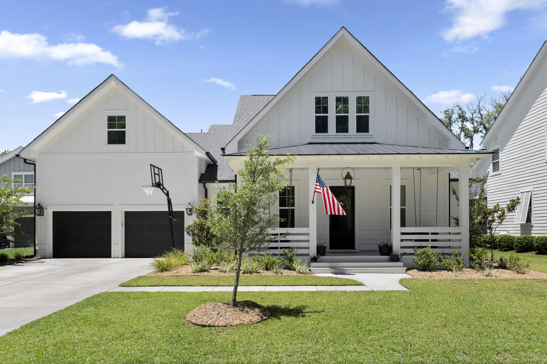
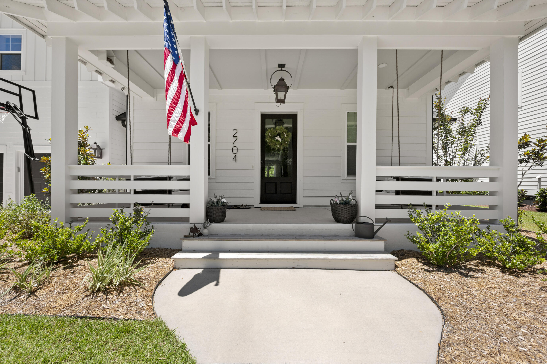
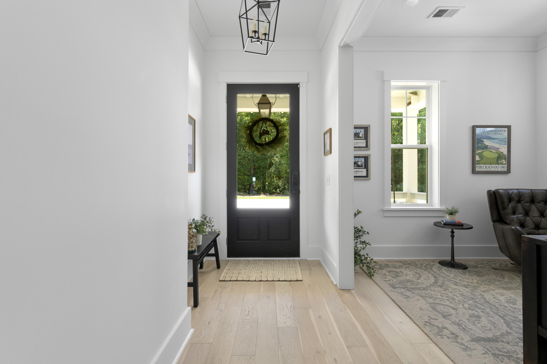
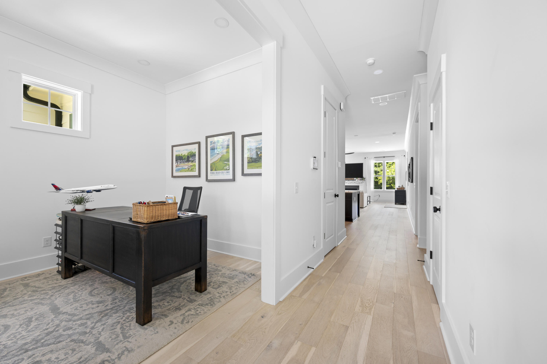
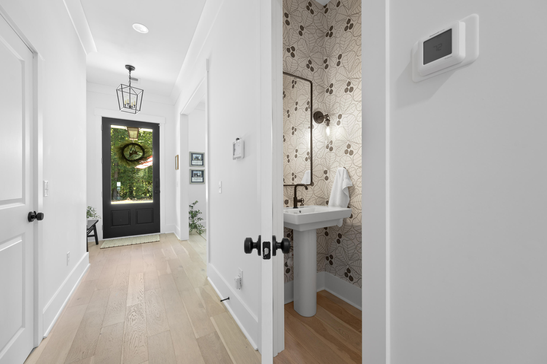
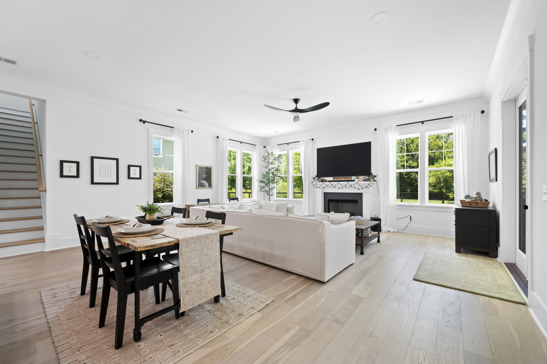
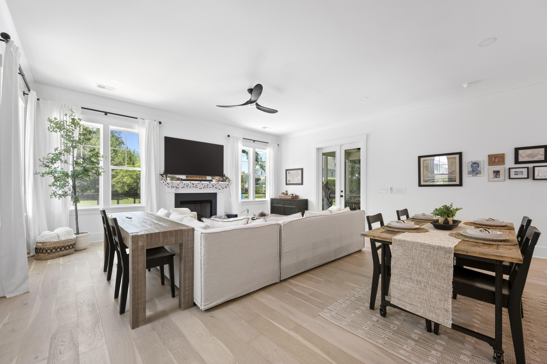
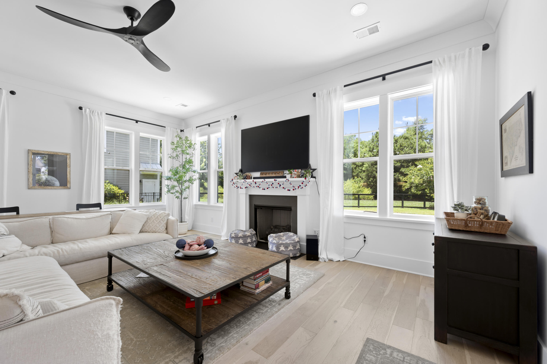
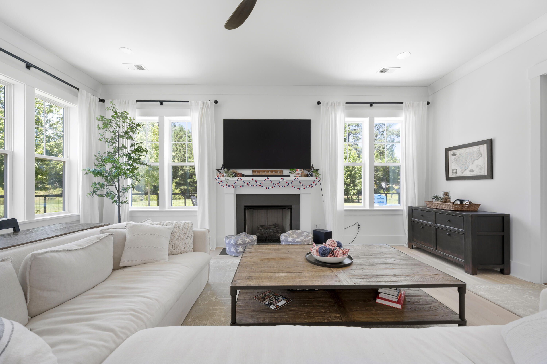
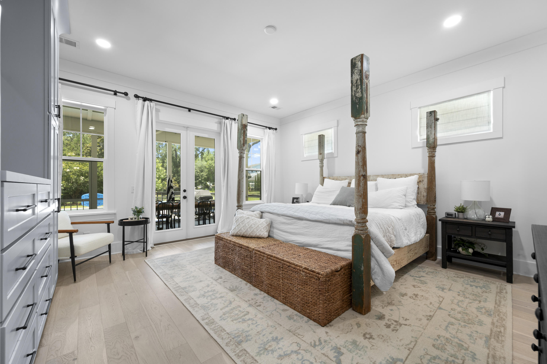
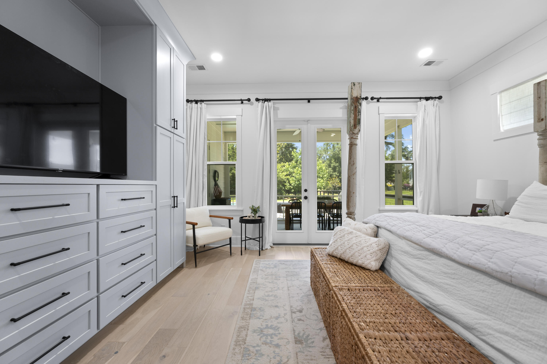
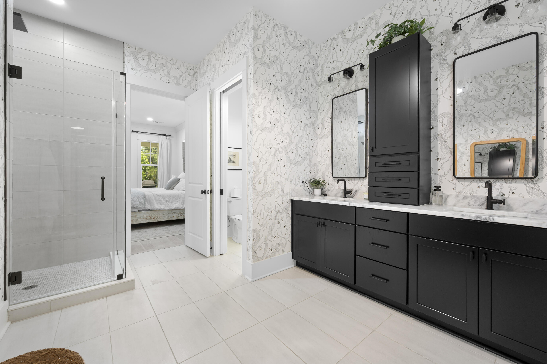
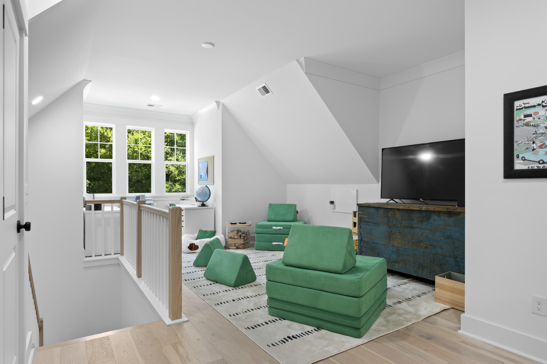
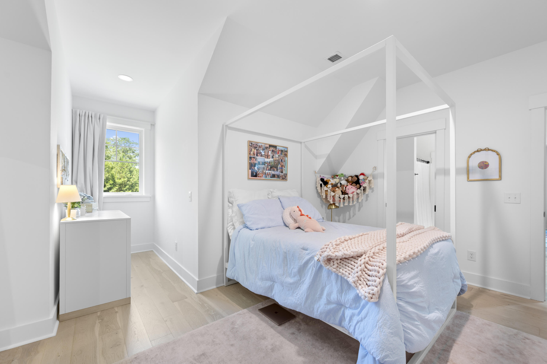
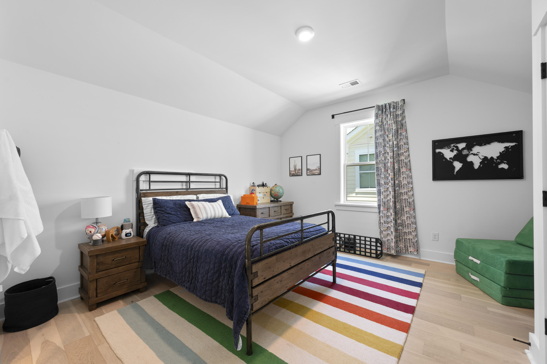
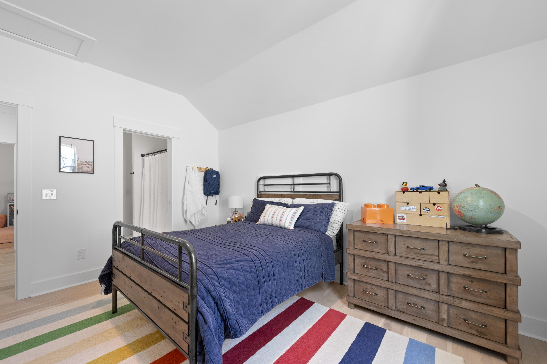
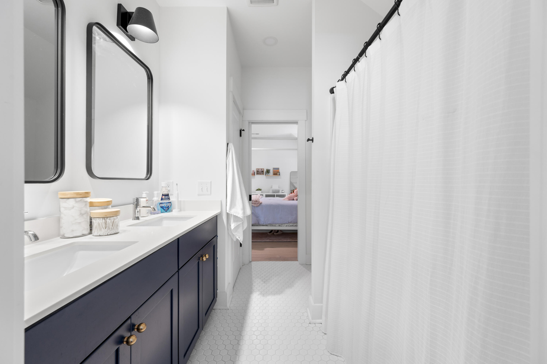
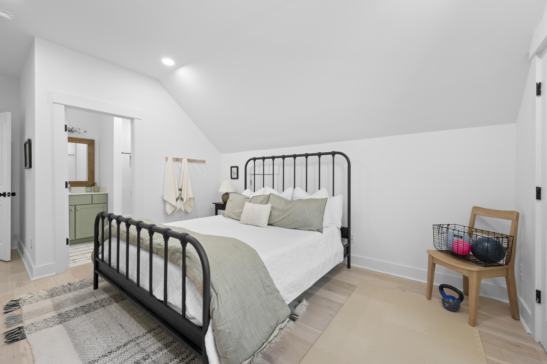
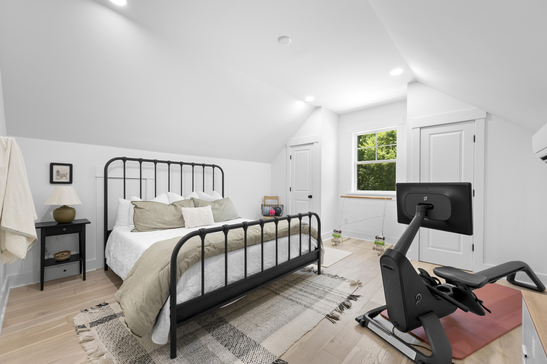
Welcome to 2704 Battle Trail Drive, an exceptional home in Johns Island's highly sought-after Stonoview community. Perfectly blending timeless Lowcountry charm with modern luxury, this beautifully designed residence offers spacious living, premium upgrades, and resort-style outdoor amenities thoughtfully curated for today's lifestyle.From the moment you arrive, you'll be captivated by the home's stunning curb appeal, featuring classic Southern architecture, a welcoming front porch, and beautifully landscaped grounds. Inside, bright and open living spaces are filled with natural light, soaring ceilings, wide-plank floors, custom window treatments, and designer finishes throughout. The thoughtfully designed floor plan offers flexibility for every stage of life, featuring generouslysized bedrooms, beautifully appointed secondary suites, dedicated work and hobby spaces, and an expansive loft/media area ideal for movie nights, playtime, or additional gathering space. A private home office near the front of the home provides the perfect setting for remote work or study.
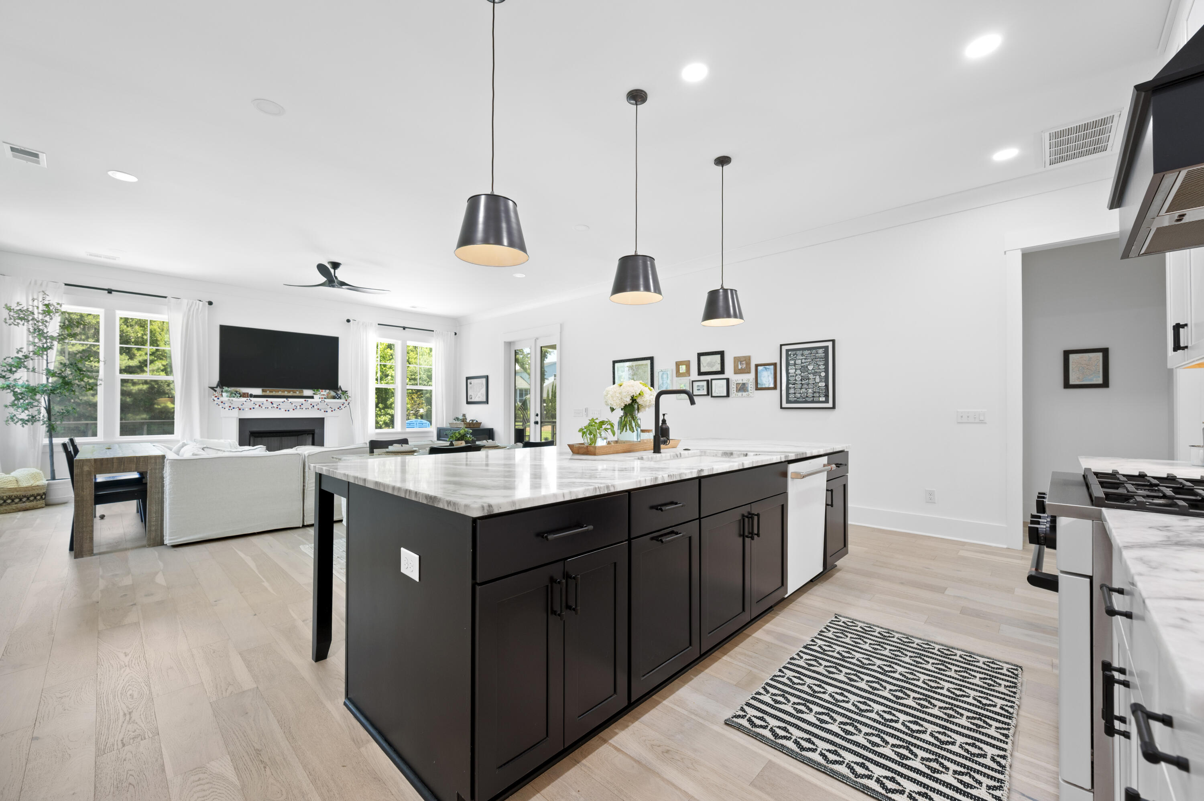
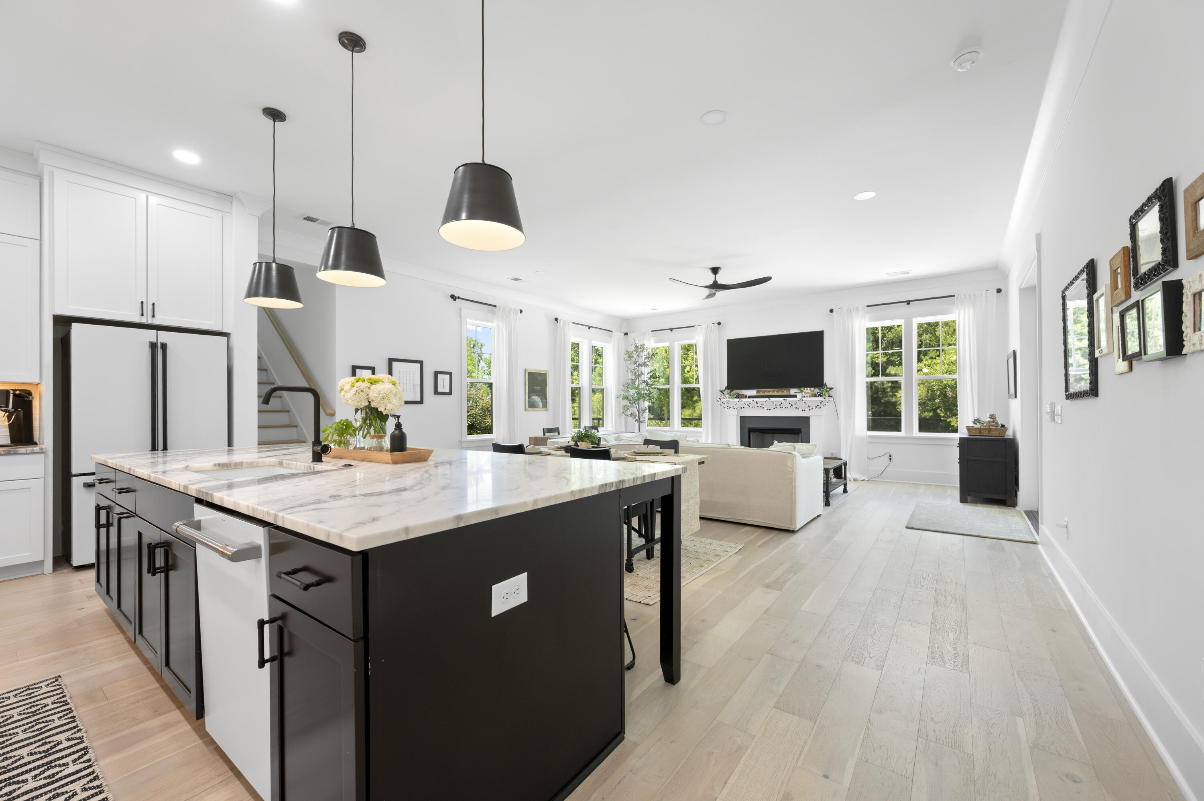
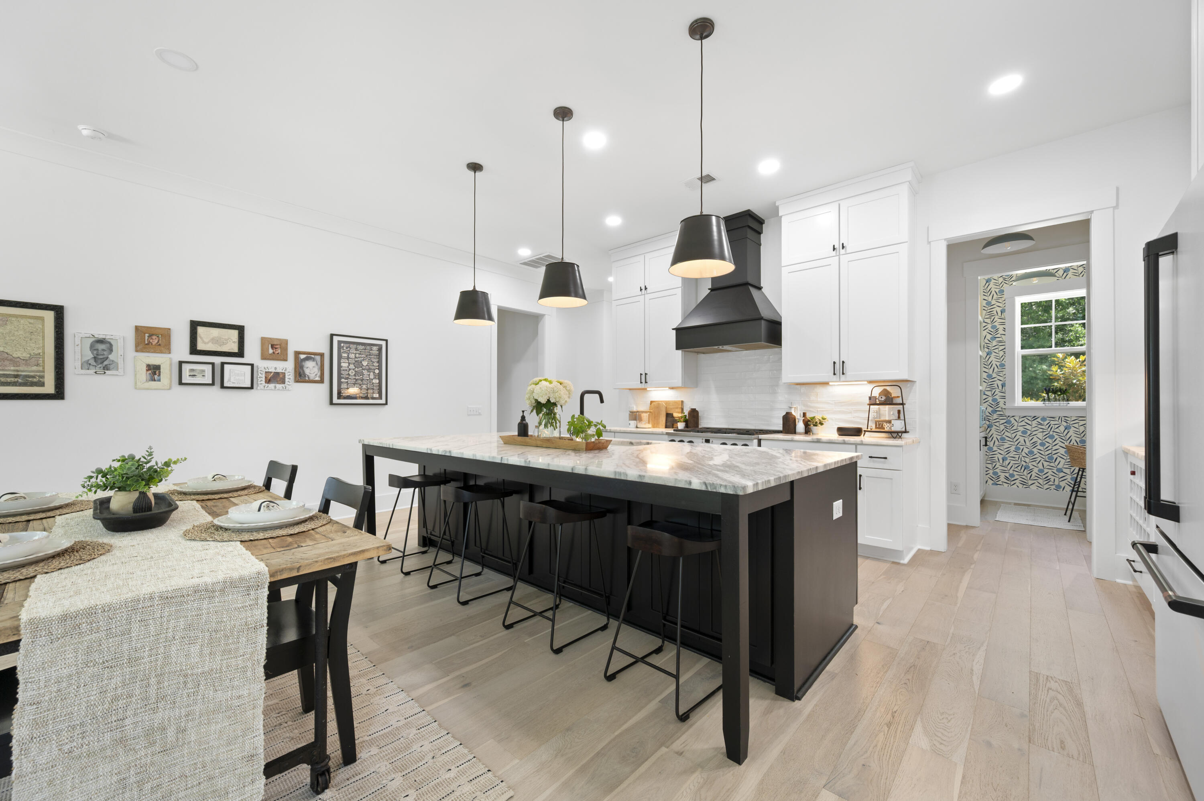
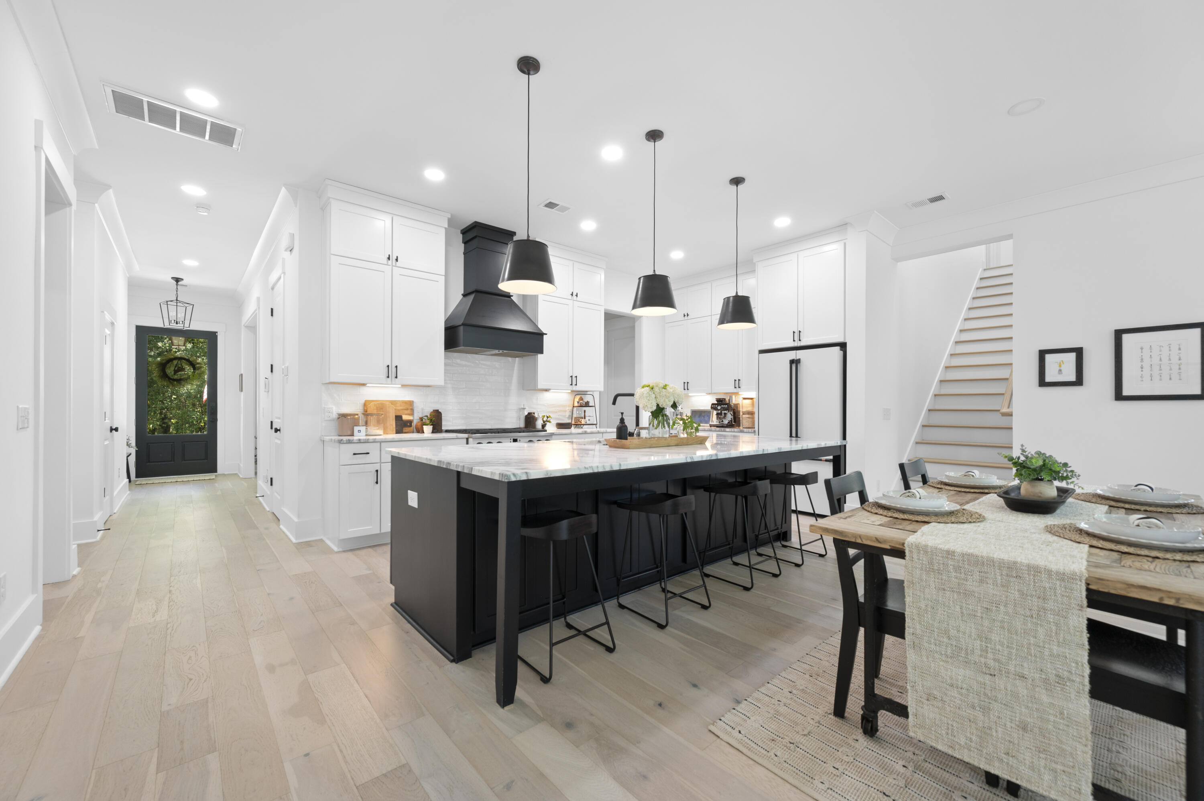
At the heart of the home, the gourmet kitchen is designed to impress, showcasing an oversized island, marble-style countertops, custom cabinetry, black accent hardware, a professional-grade gas range with statement hood, wine storage, and abundant prep and entertaining space. The kitchen seamlessly opens to the inviting living and dining areas, creating an effortless flow for both everyday living and entertaining.
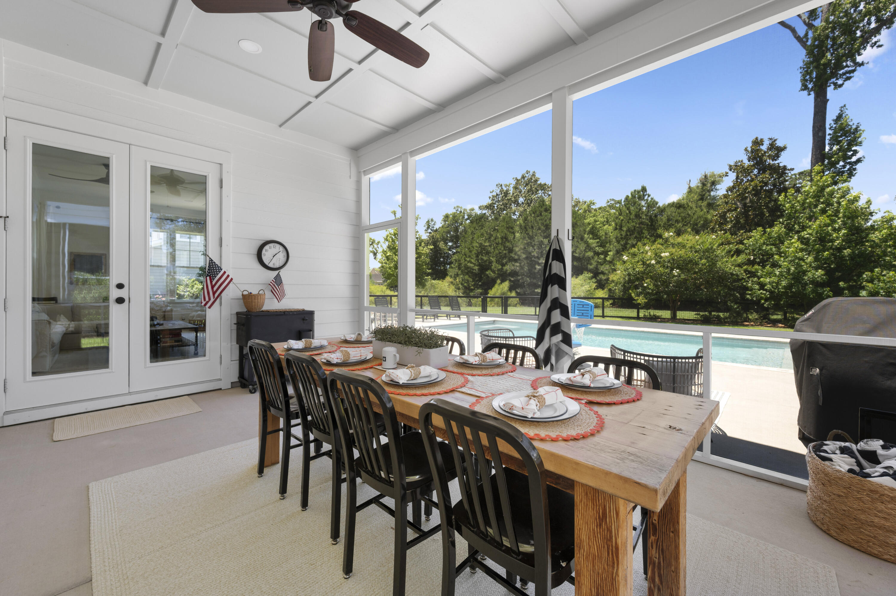
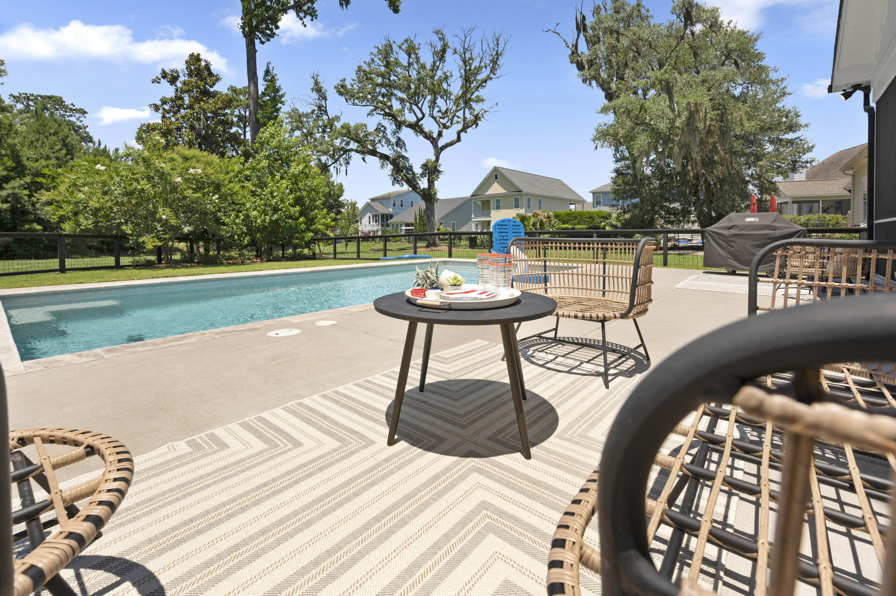
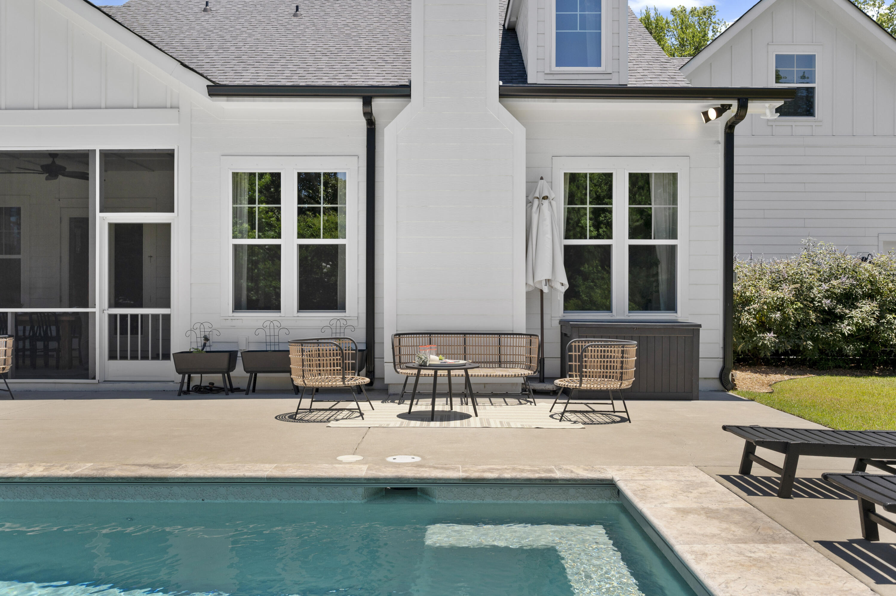
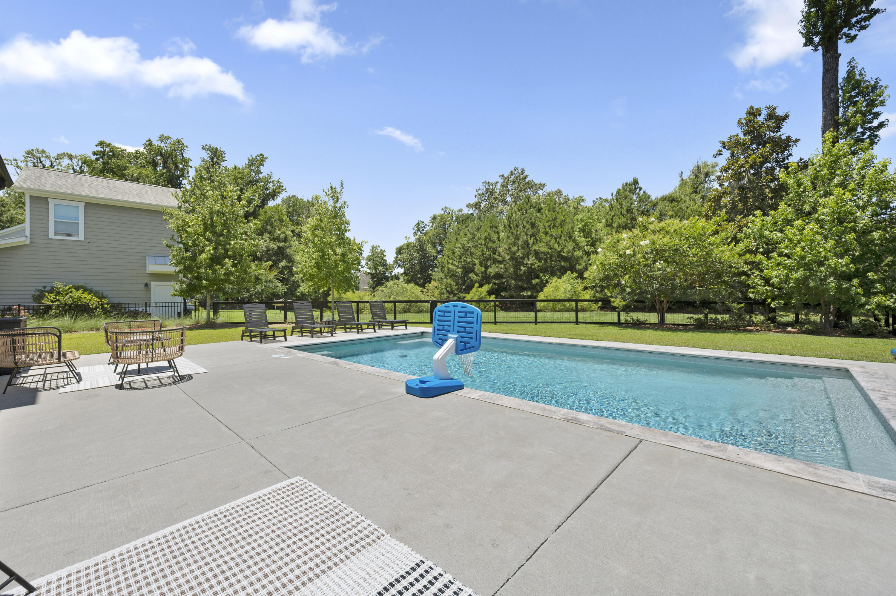
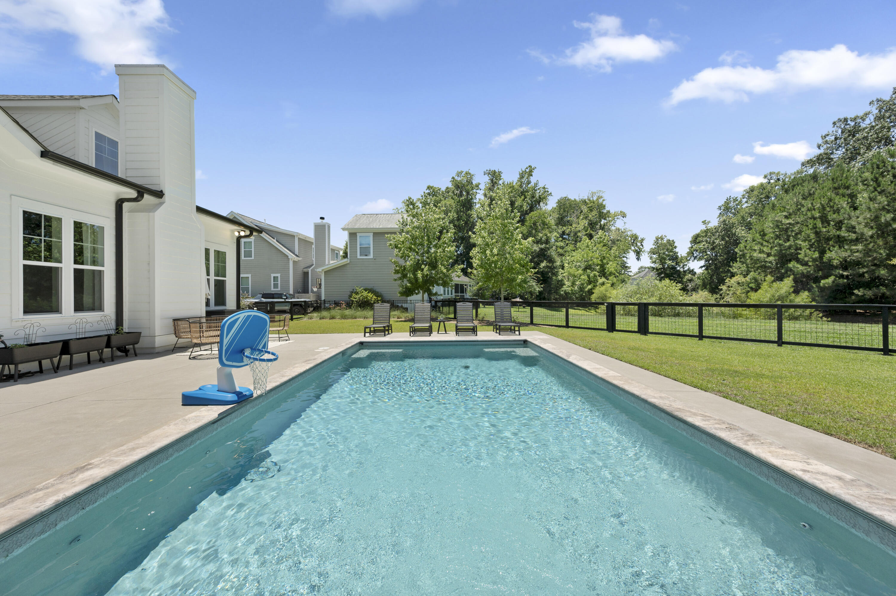
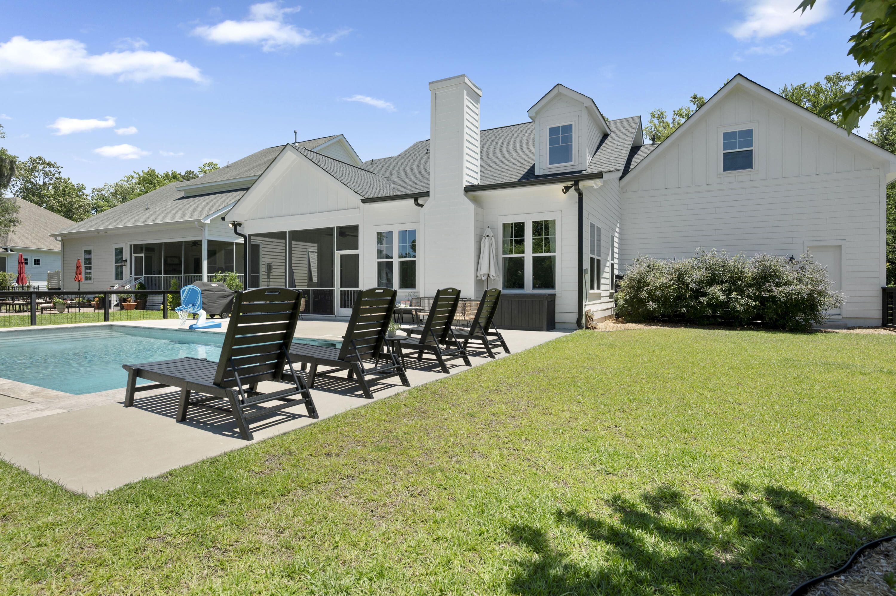
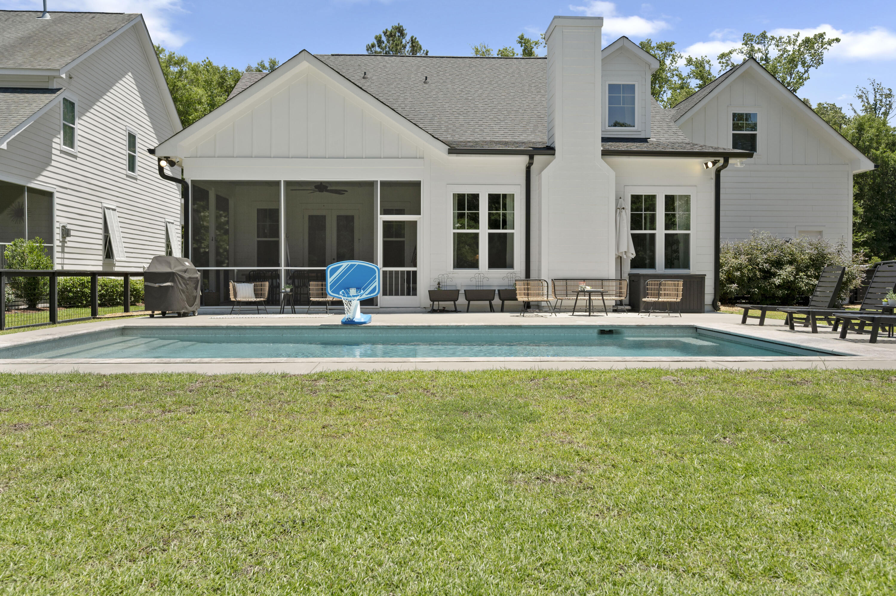
Step outside to your own private backyard retreat. The beautifully designed outdoor living space features a heated and cooled in-ground pool, expansive patio areas, multiple seating spaces, and peaceful wooded views, creating a true resort-like experience. Whether hosting summer gatherings, relaxing poolside, or enjoying a quiet morning coffee from the covered porch, this outdoor oasis offers year-round enjoyment.
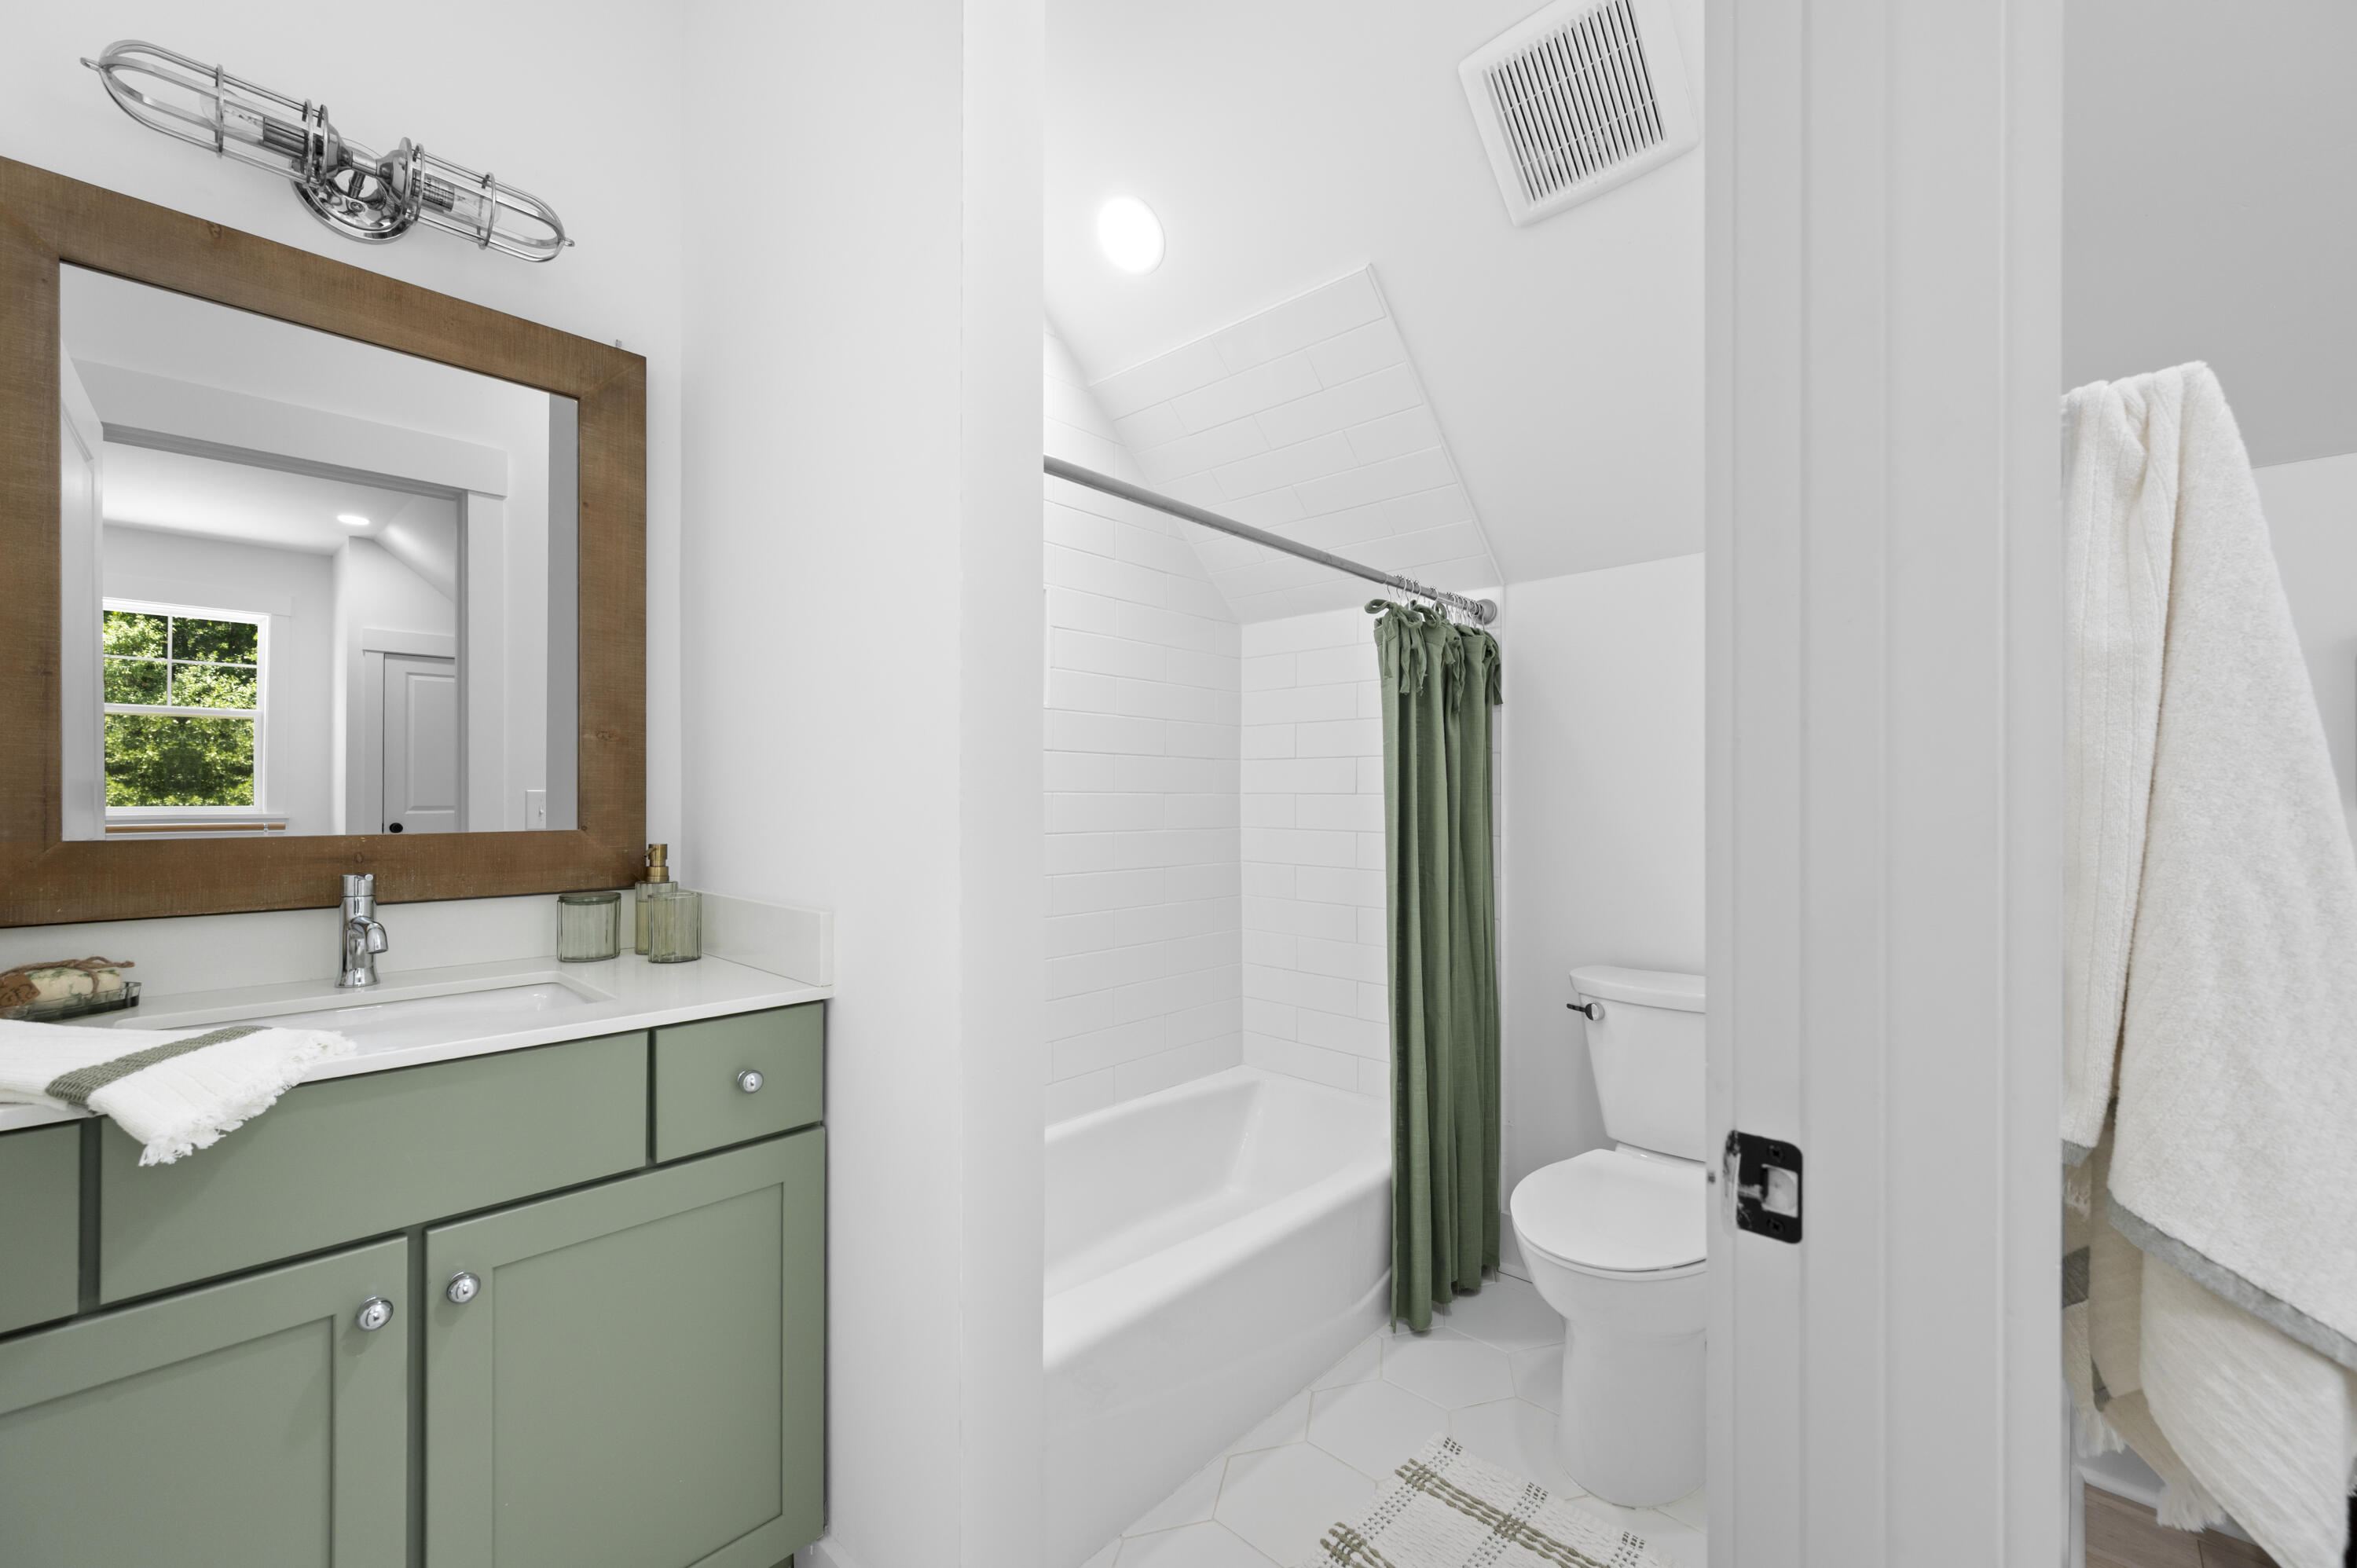
Additional premium features include a Generac generator, electric vehicle charging station in the garage, beautifully finished bathrooms, abundant storage, and an oversized two-car garage complete with custom organizational systems and flexible space for a home gym or workshop.
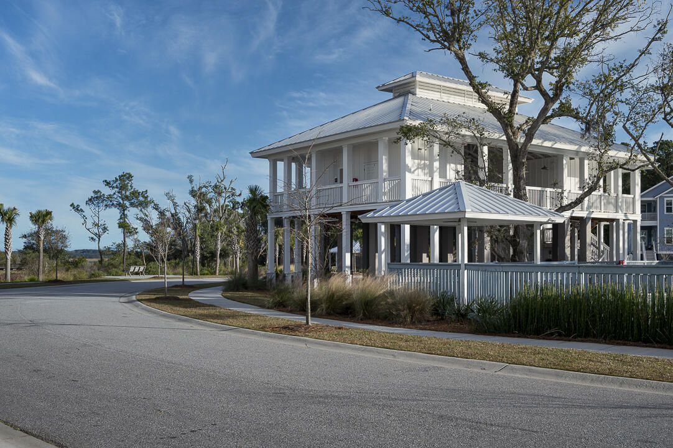
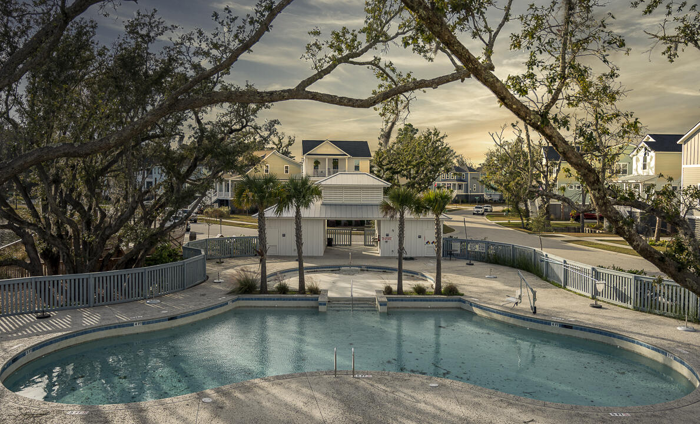
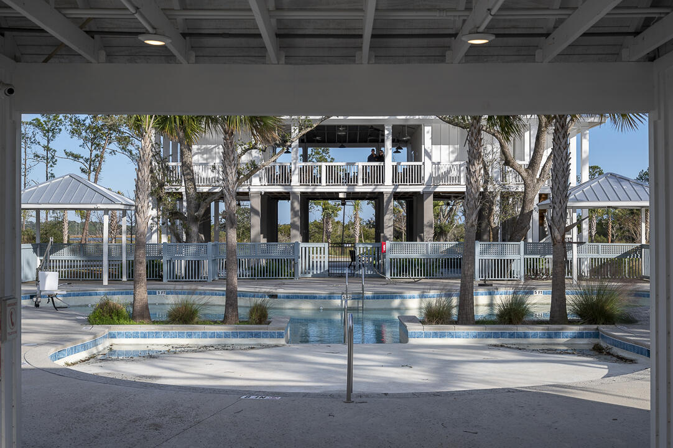
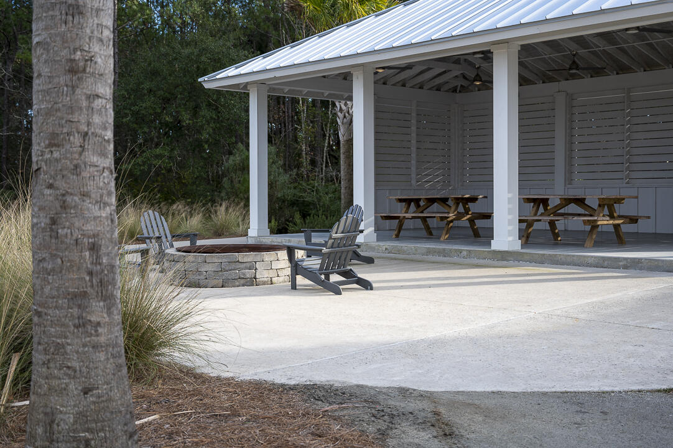
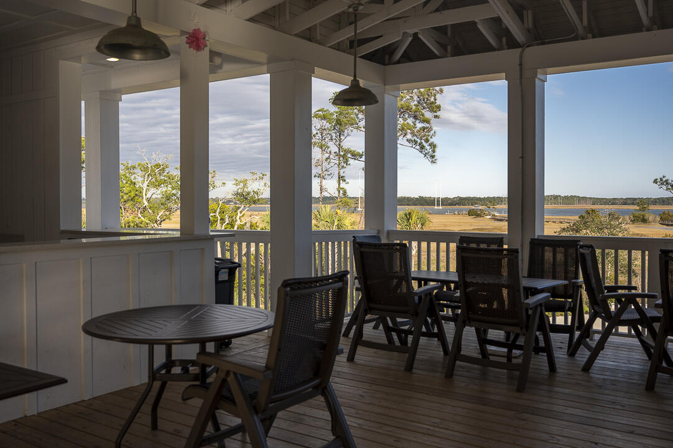
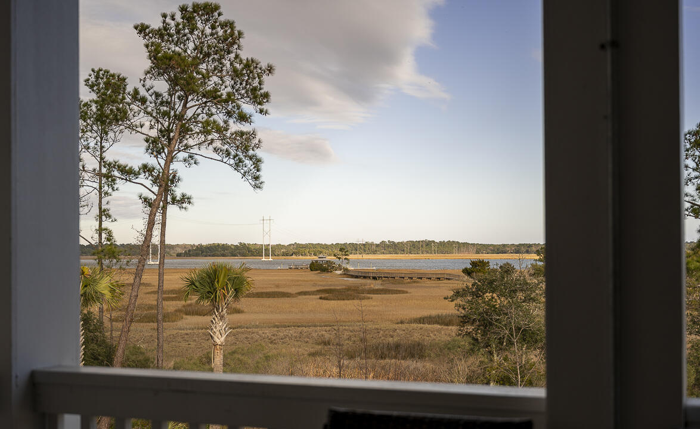
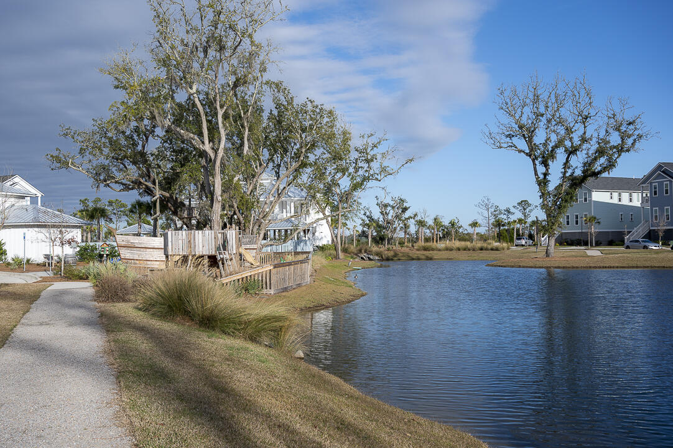
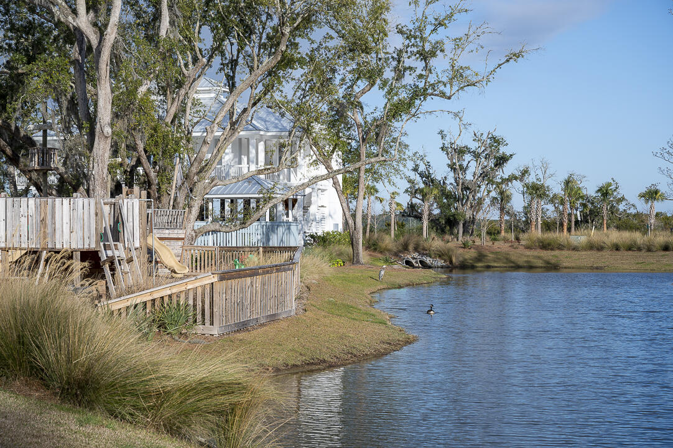
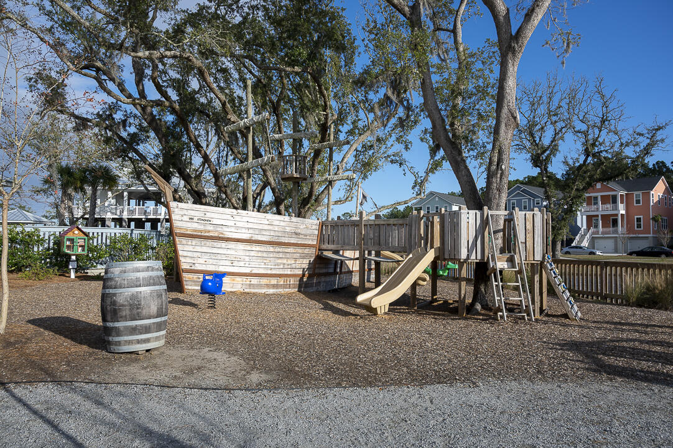
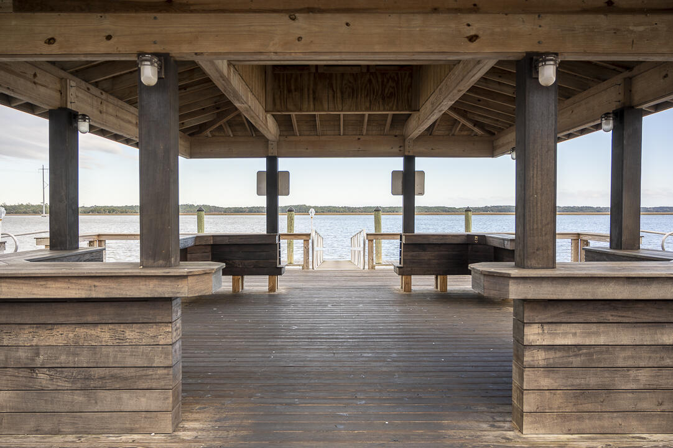
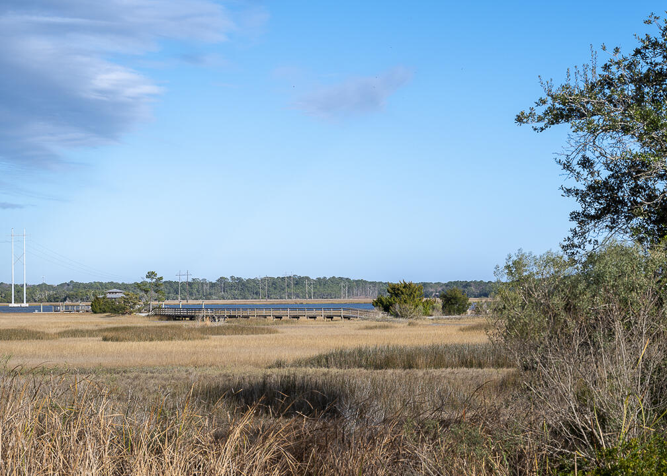
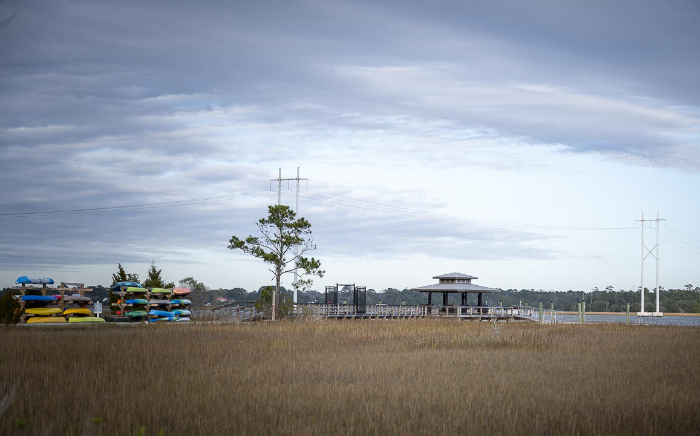
Located within the desirable Stonoview waterfront community, residents enjoy access to an exceptional collection of neighborhood amenities, including a deep-water community dock, waterfront pavilion, walking trails, resort-style community pool, playground, tennis and pickleball courts, and abundant green space. All of this is conveniently located just minutes from Downtown Charleston, Kiawah Island, Freshfields Village, and area beaches.
Experience the perfect blend of luxury, comfort, and Lowcountry living at 2704 Battle Trail Drive. Schedule your showing today!! This one will not last..

4
beds

4
baths

3,072 Sq.Ft. LIVING AREA

10,454.4 Sq.Ft. lot

Sarah Ellen Lacke

Sarah Ellen Lacke

Features & Amenities

Interior

  • total bedrooms4
  • Total bathrooms4
  • full bathrooms3
  • half bathroom1
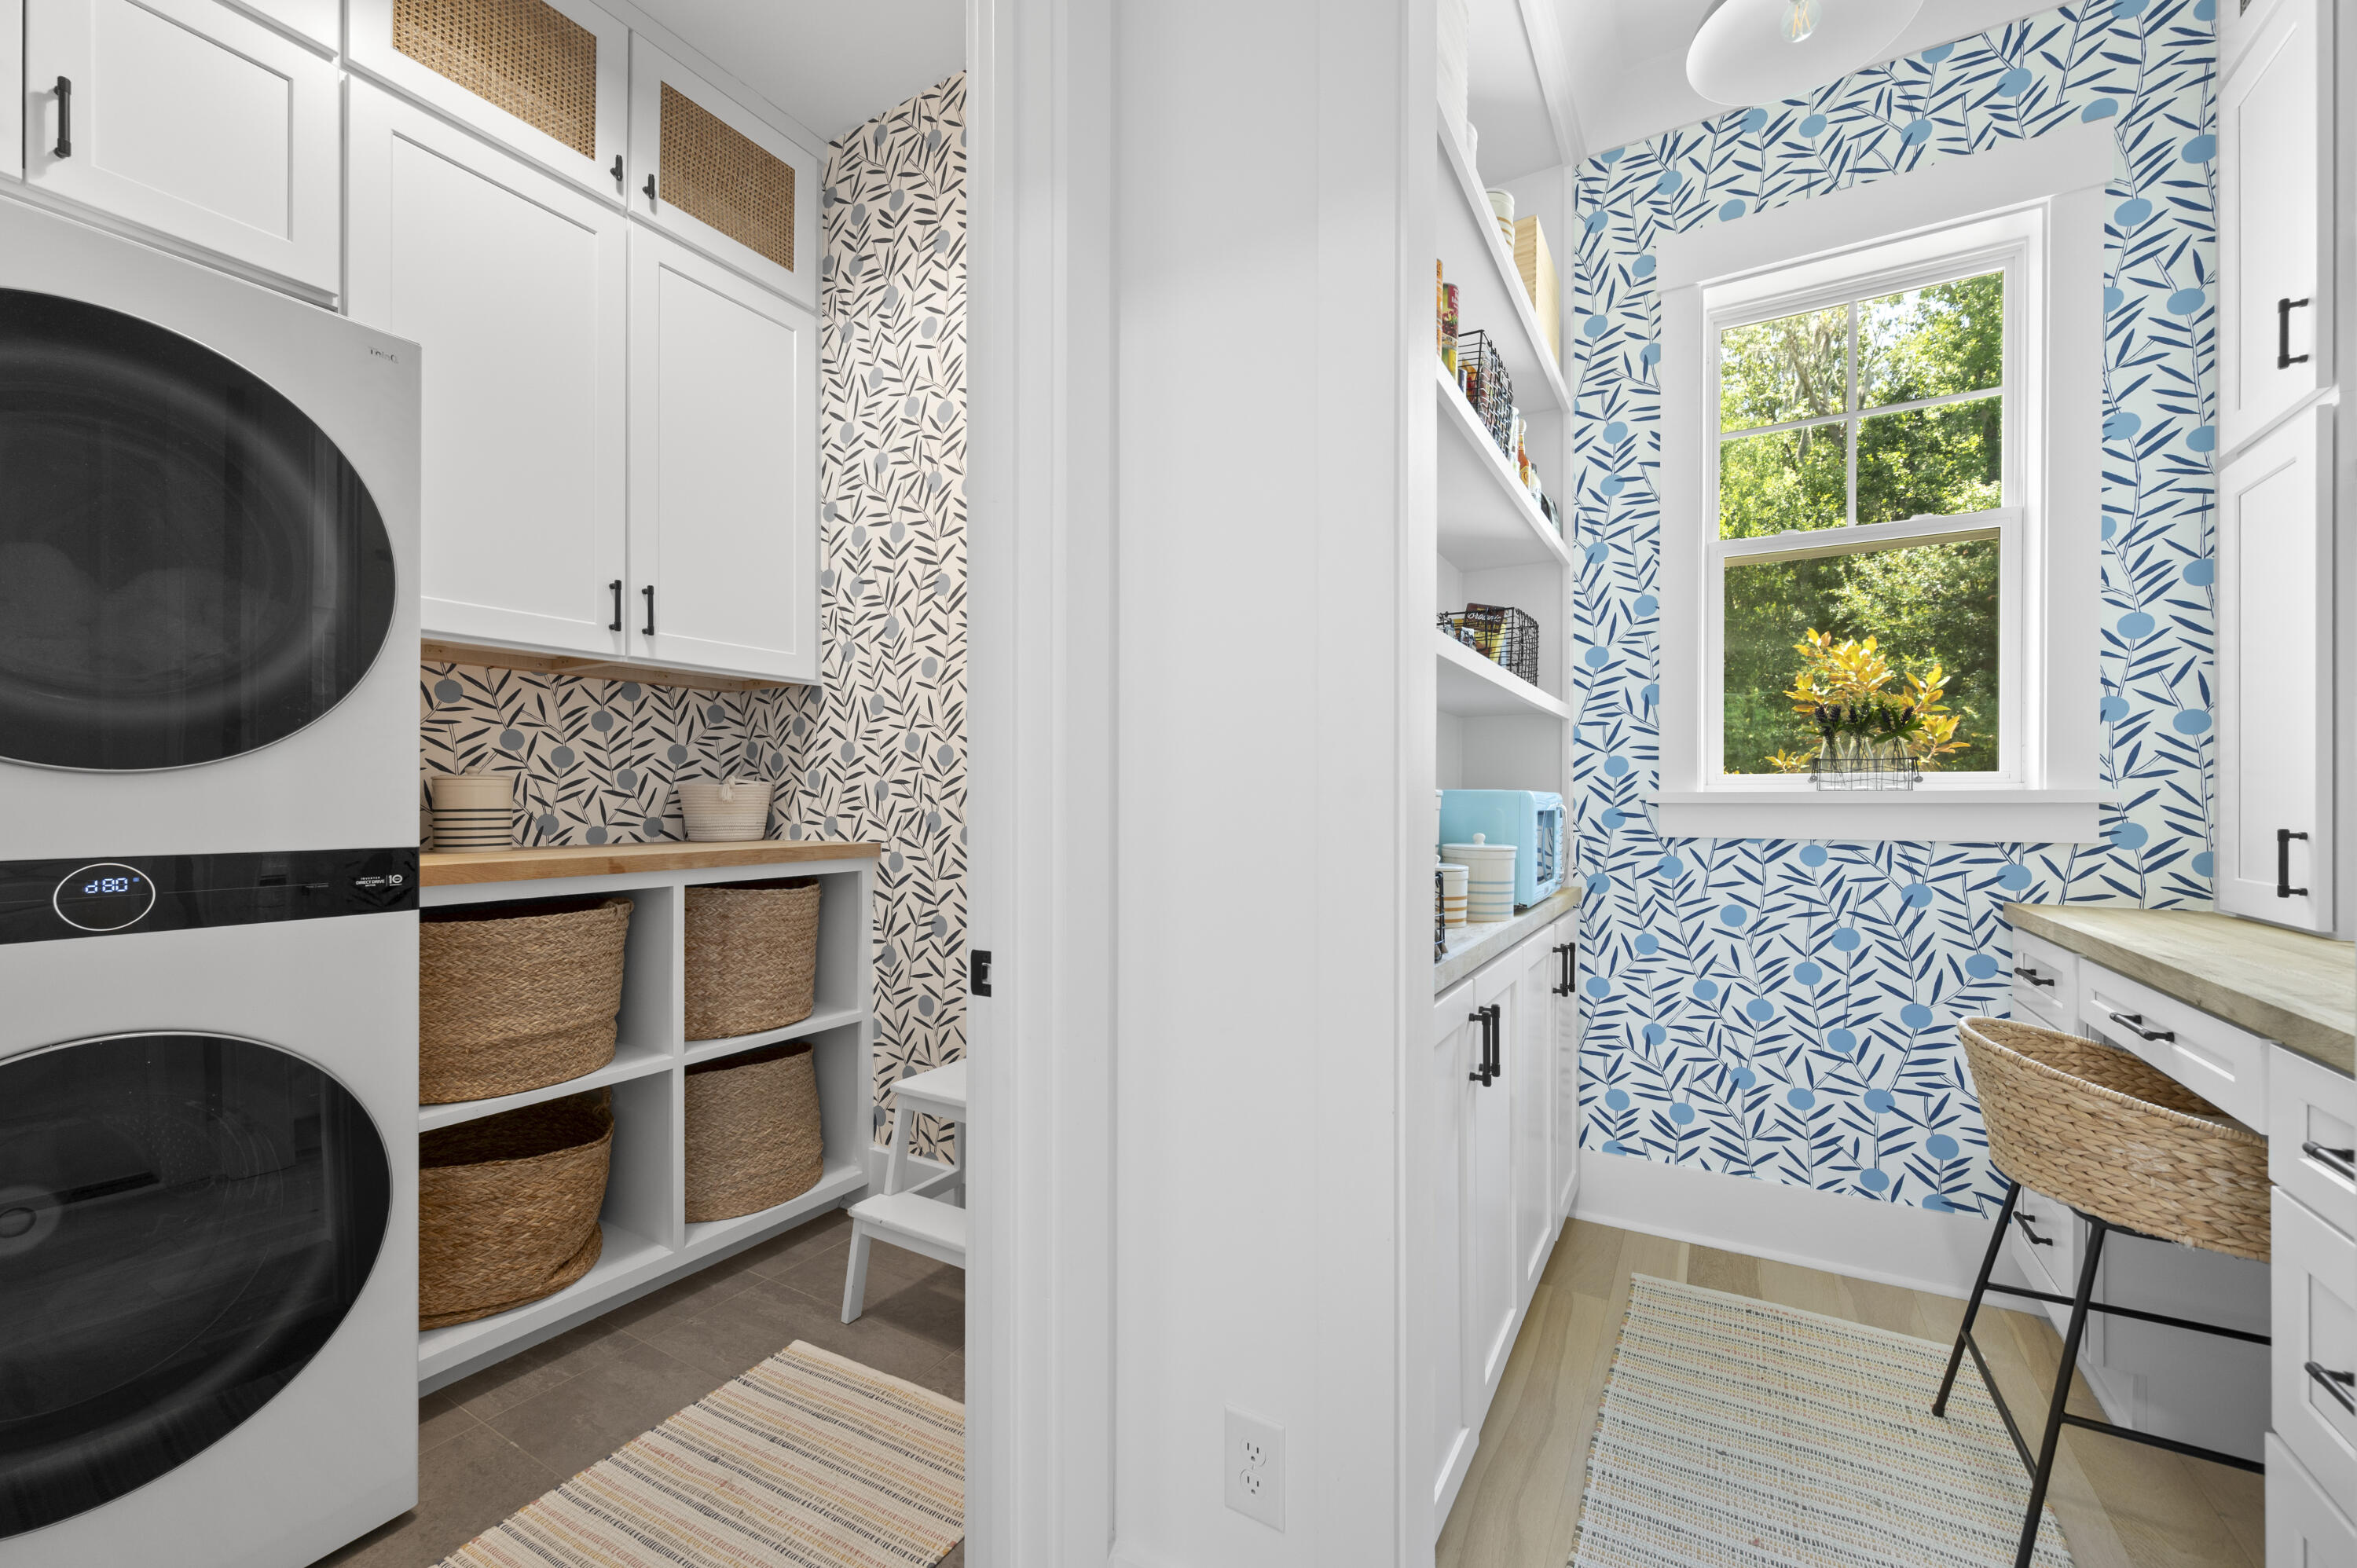
  • Laundry room Electric Dryer Hookup, Washer Hookup, Laundry Room
  • Flooring Ceramic Tile, Wood
  • Fireplace Family Room, One
  • other interior Features Ceiling - Smooth, High Ceilings, Kitchen Island, Walk-In Closet(s), Family, Frog Attached, Living/Dining Combo, Office, Pantry

Area & Lot

  • Status Sold
  • Date Sold September 4, 2026
  • Living Area3,072 Sq.Ft.
  • Total Area3,072 Sq.Ft.
  • Lot Area10,454.4 Sq.Ft.
  • MLS® ID26018242
  • TypeResidential
  • YEAR BUILT2022
  • NeighborhoodJohns Island
  • Architecture StylesTraditional
  • Elementary SchoolAngel Oak ES 4K-1/Johns Island ES 2-5
  • Middle SchoolHaut Gap
  • High SchoolSt. Johns

Exterior

  • STORIES2
  • Garage Space2.0
  • water SourcePublic
  • utilitiesBerkeley Elect Co-Op, John IS Water Co
  • PoolIn Ground
  • roofArchitectural
  • parking2 Car Garage, Attached
  • HEAT TYPEElectric
  • sewerPublic Sewer
  • SubstructureRaised Slab

Financial

  • Sales Price$1,255,900

Johns Island

Explore

Work with The Calore + Lacke Team

The Calore + Lacke Team has an extensive network of providers that make this process as smooth as possible. They make a point to get to know their clients well and develops a great rapport, resulting in lasting relationships. They knows that all clients have busy lives and makes communication throughout the buying/Selling process as seamless as possible.

Follow Sarah Ellen on Instagram