3637 Hilton Drive
3637 Hilton Drive
3637 Hilton Drive
3637 Hilton Drive
3637 Hilton Drive
3637 Hilton Drive
3637 Hilton Drive
3637 Hilton Drive
3637 Hilton Drive
3637 Hilton Drive
3637 Hilton Drive
3637 Hilton Drive
3637 Hilton Drive
3637 Hilton Drive
3637 Hilton Drive
3637 Hilton Drive
3637 Hilton Drive
3637 Hilton Drive
3637 Hilton Drive
3637 Hilton Drive
3637 Hilton Drive
3637 Hilton Drive
3637 Hilton Drive
3637 Hilton Drive
SEE ALL PHOTOS
3637 Hilton Drive
3637 Hilton Drive
3637 Hilton Drive
3637 Hilton Drive
3637 Hilton Drive
3637 Hilton Drive
3637 Hilton Drive
3637 Hilton Drive
3637 Hilton Drive
3637 Hilton Drive
3637 Hilton Drive
3637 Hilton Drive
3637 Hilton Drive
3637 Hilton Drive
3637 Hilton Drive
3637 Hilton Drive
3637 Hilton Drive
3637 Hilton Drive
3637 Hilton Drive
3637 Hilton Drive
3637 Hilton Drive
3637 Hilton Drive
3637 Hilton Drive
3637 Hilton Drive
Sold

3637 Hilton Drive

3637 Hilton Drive, Johns Island, SC 29455

$570,000
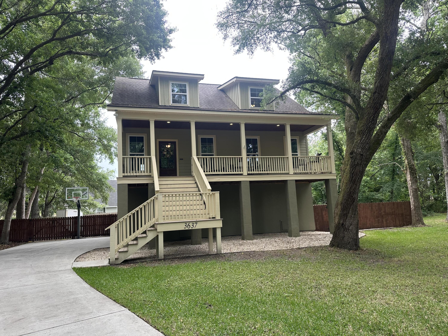
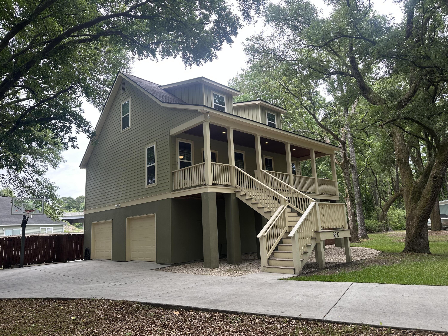
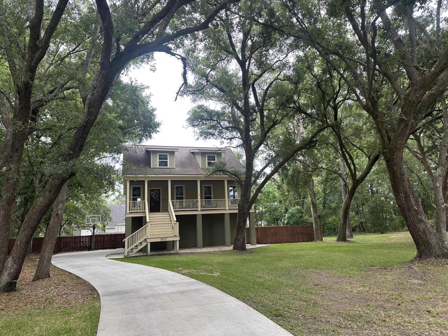
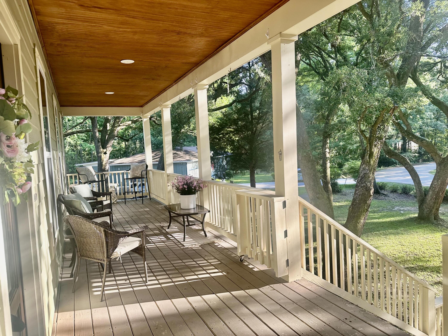
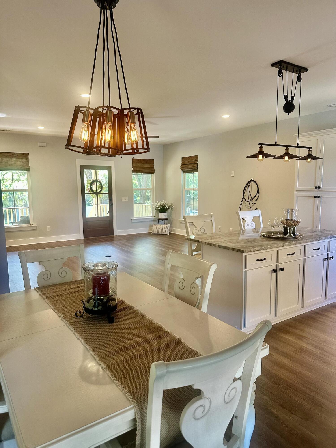
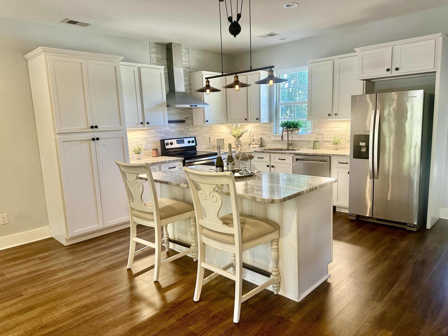
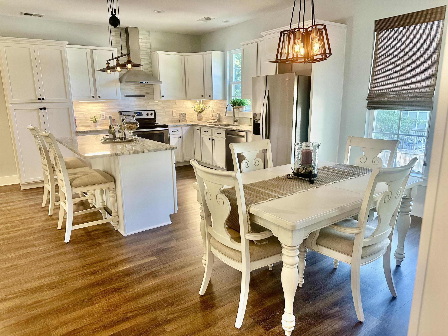
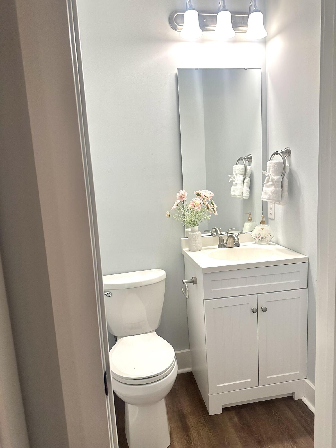
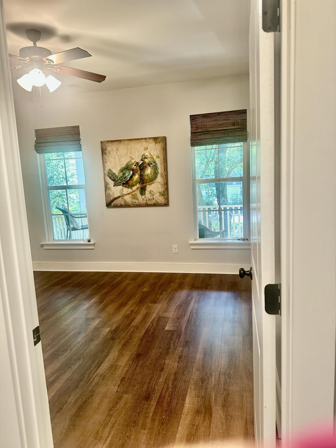
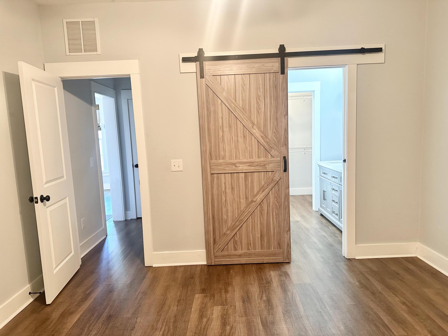
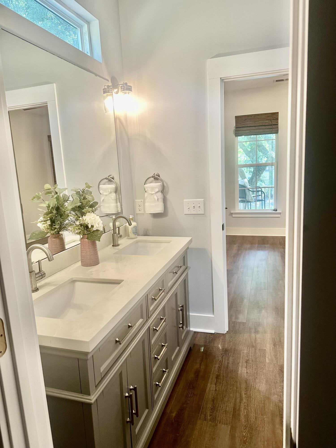
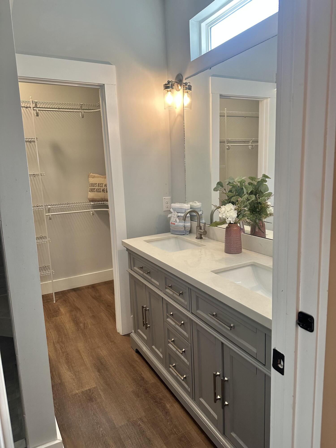
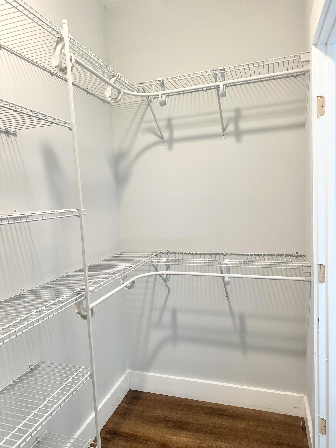
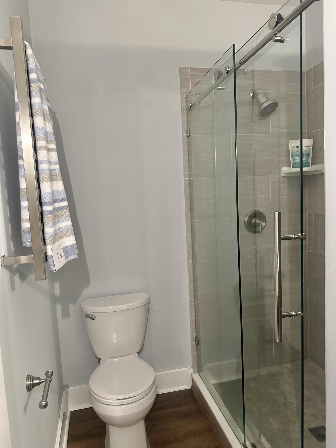
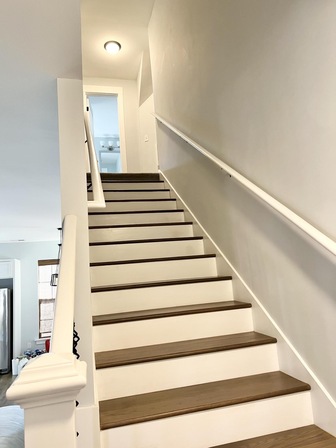
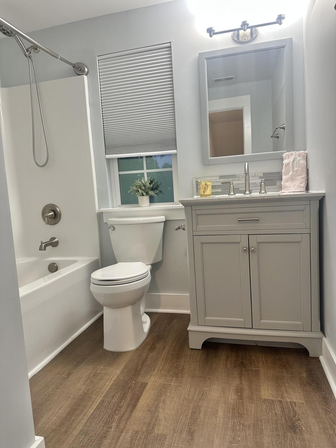
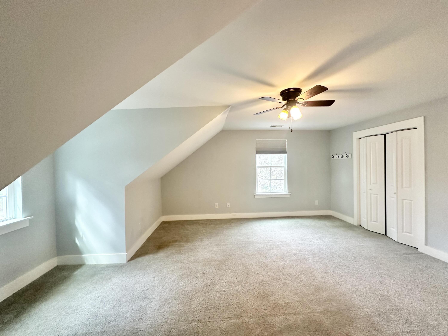
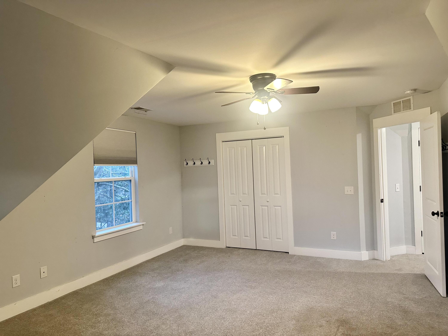
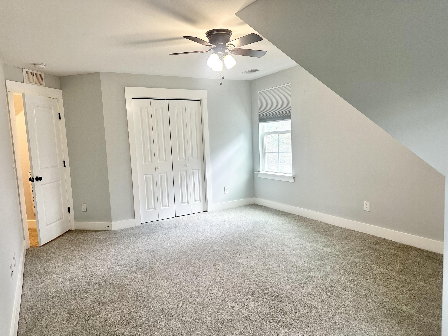
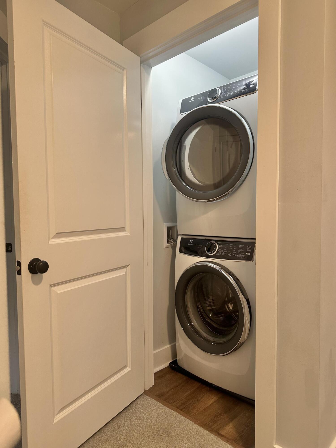
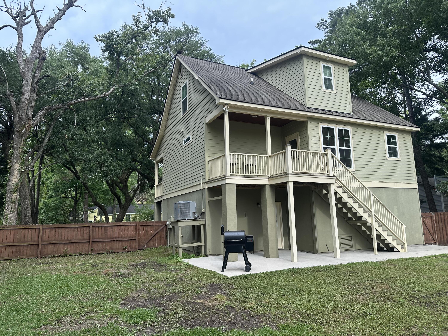
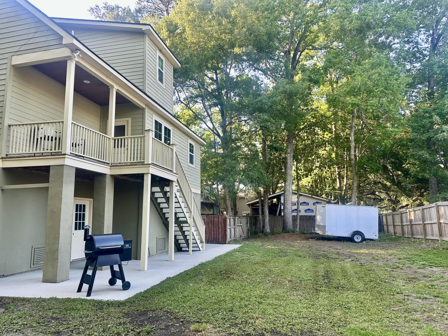
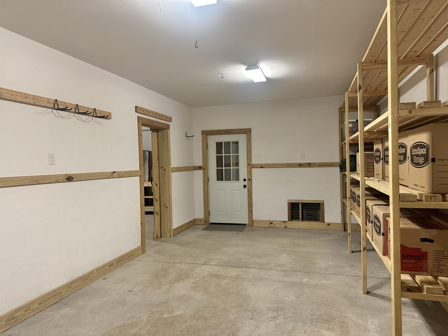
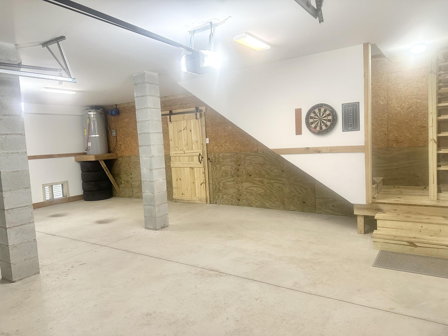
Charleston Charmer: Rare one-owner, like-new elevated 3BR/2.5BA home on oversized, mature tree lot with no HOA. This beautifully maintained home has an open floor plan filled with natural light, great for everyday living and entertaining. The ground level features a massive two-car garage with additional space for workshop/rec room. Exterior highlights include cement board siding, oversized covered front porch with wood ceiling detail and recessed lighting, and a solid wood front door. Inside: custom cabinetry, quartzite countertops, tile backsplash, large island, stainless appliances, Craftsman trim, upgraded flooring, and washer/dryer included. Main-level primary suite with dual vanities and tiled shower. Minutes to beaches, shopping, Greenway, and Stono Park. Move-in ready.

3
beds

3
baths

1,654 Sq.Ft. LIVING AREA

0.35 Acres lot

Features & Amenities

Interior

  • total bedrooms3
  • Total bathrooms3
  • full bathrooms2
  • half bathroom1
  • Laundry room Laundry Room
  • other interior Features Eat-in Kitchen, Great, Living/Dining Combo, Other, Pantry

Area & Lot

  • Status Sold
  • Date Sold July 8, 2026
  • Living Area1,654 Sq.Ft.
  • Total Area1,654 Sq.Ft.
  • Lot Area0.35 Acres
  • MLS® ID26008080
  • TypeResidential
  • YEAR BUILT2018
  • Architecture StylesCraftsman
  • Elementary SchoolOakland
  • Middle SchoolC E Williams
  • High SchoolWest Ashley

Exterior

  • STORIES2
  • Garage Space2.0
  • water SourcePublic
  • parking2 Car Garage
  • HEAT TYPEHeat Pump
  • AIR CONDITIONINGOther
  • sewerPublic Sewer
  • other exterior FeaturesBalcony, Rain Gutters

Financial

  • Sales Price$570,000

Work with The Calore + Lacke Team

The Calore + Lacke Team has an extensive network of providers that make this process as smooth as possible. They make a point to get to know their clients well and develops a great rapport, resulting in lasting relationships. They knows that all clients have busy lives and makes communication throughout the buying/Selling process as seamless as possible.

Follow Sarah Ellen on Instagram