8544 Brookforest Drive
SEE ALL PHOTOS
8544 Brookforest Drive
Sold

8544 Brookforest Drive

8544 Brookforest Drive, Charleston, SC 29406

$315,000
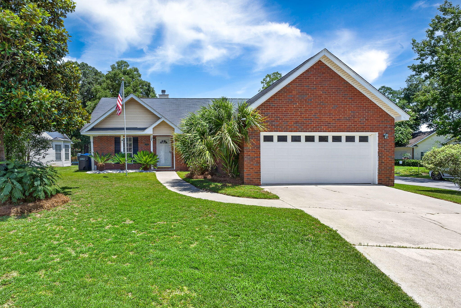
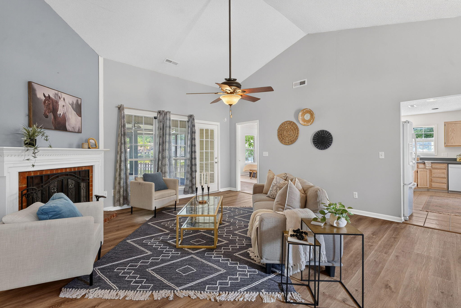
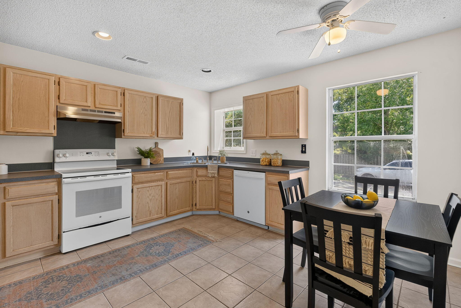
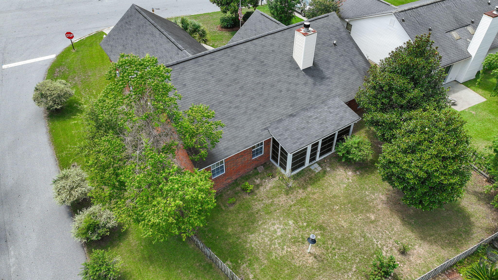
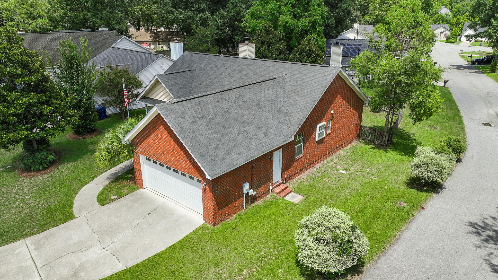
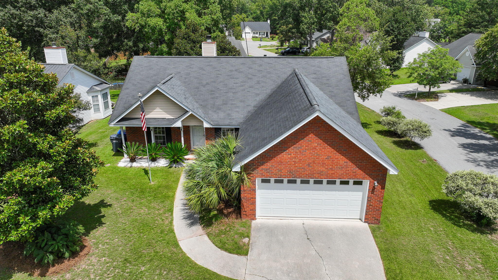
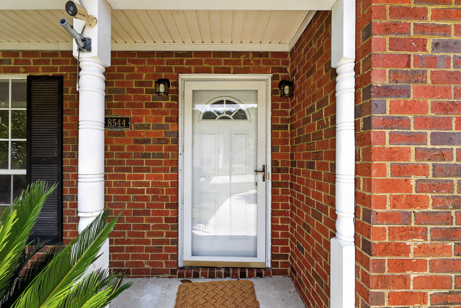
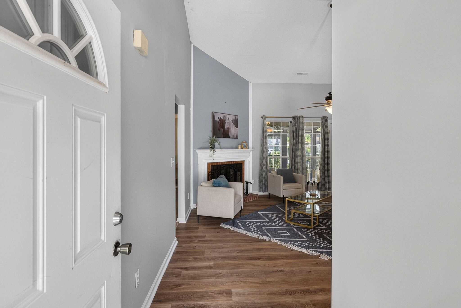
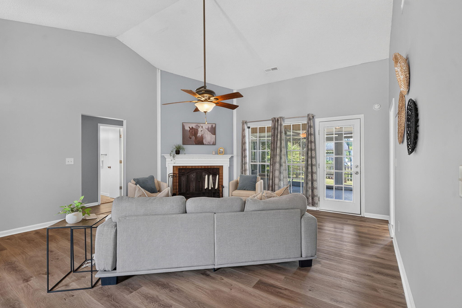
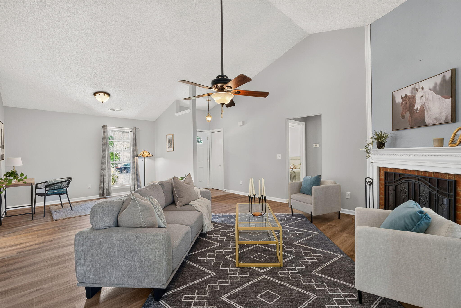
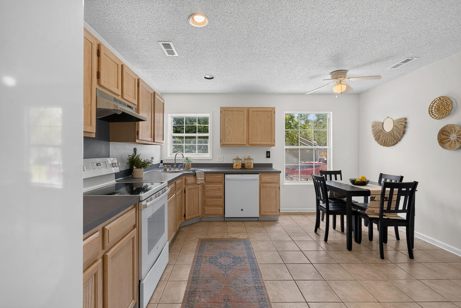
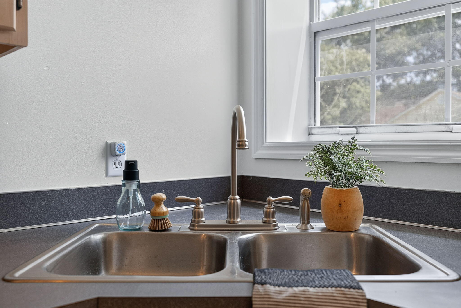
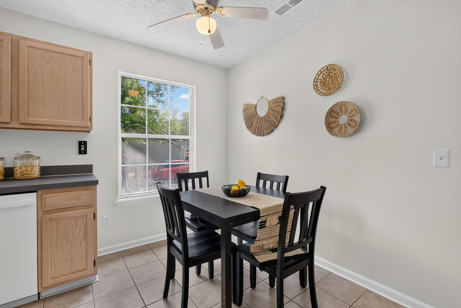
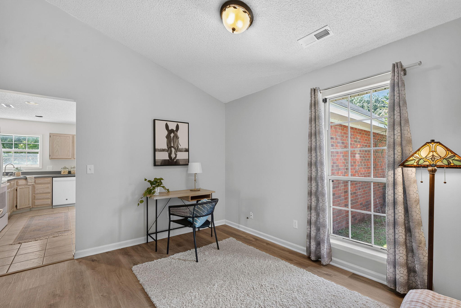
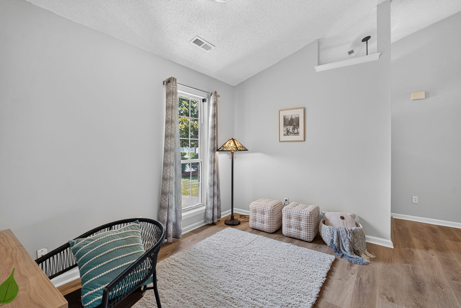
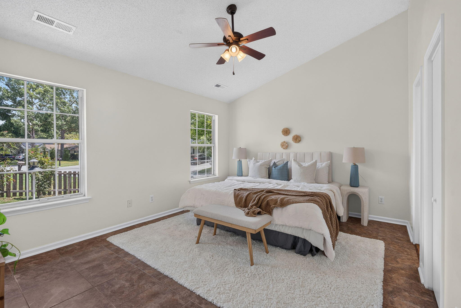
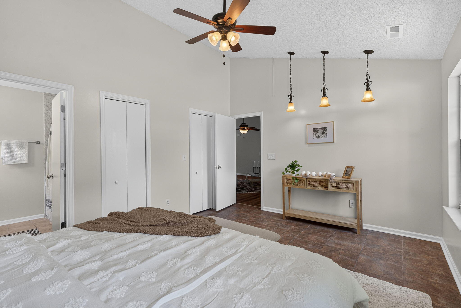
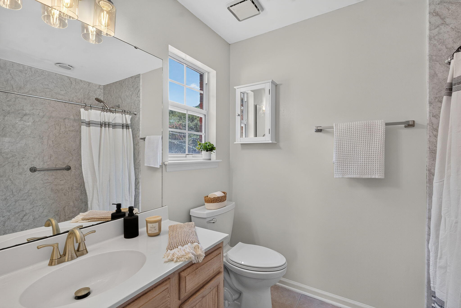
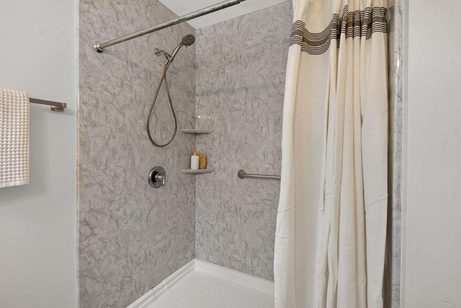
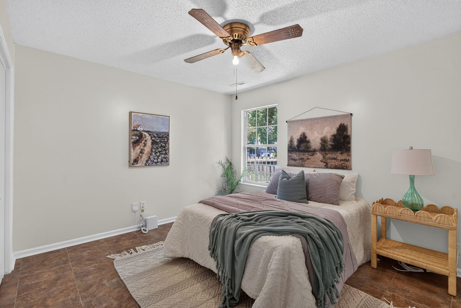
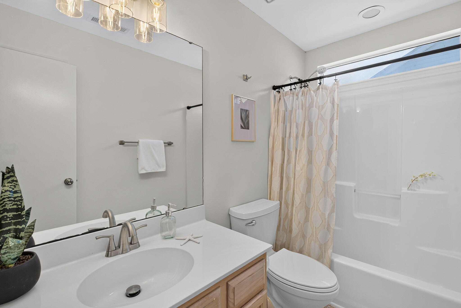
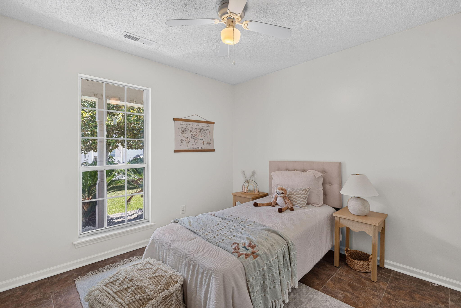
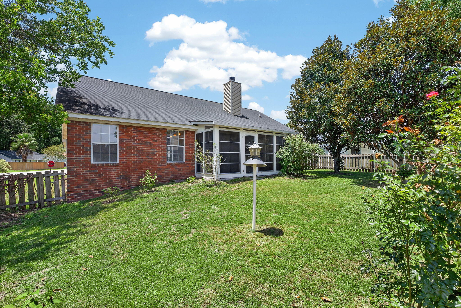
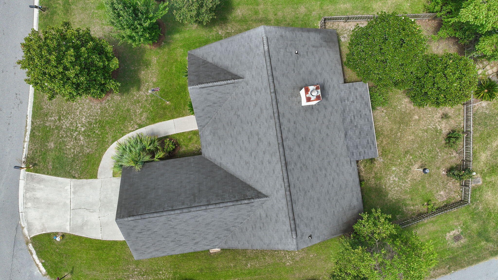
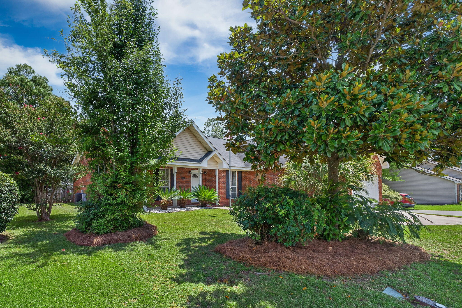
Welcome to 8544 Brookforest Drive, where easy one-level living, thoughtful design, and a convenient North Charleston location come together to create a home that's as comfortable as it is functional.Situated on a desirable corner lot, this home offers added space, curb appeal, and a welcoming presence from the moment you arrive. Inside, the vaulted ceiling and cozy wood-burning fireplace make the living room feel bright, inviting, and perfect for everything from quiet evenings at home to gathering with friends and family. The spacious eat-in kitchen offers plenty of room for cooking, casual meals, and conversation, making it the true heart of the home.Designed with privacy in mind, the large primary suite is tucked away on one side of the home, creating a peaceful retreat completewith a walk-in closet and an en-suite bathroom featuring a spacious walk-in shower. On the opposite side, two additional bedrooms and a full bathroom provide the ideal setup for guests, family, or a dedicated home office. With no carpet throughout, maintenance is simple, leaving more time to enjoy your home.

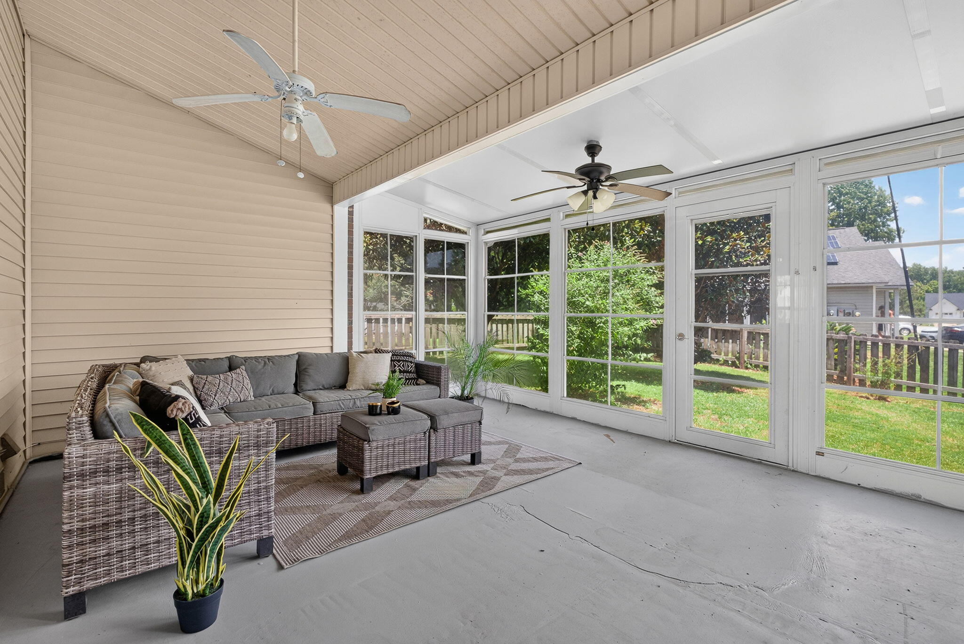
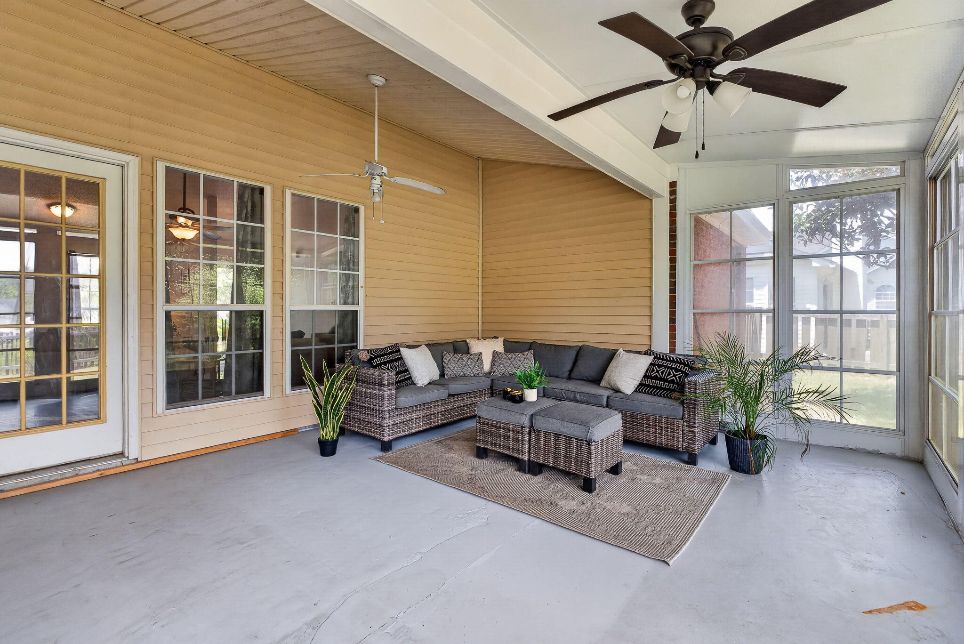
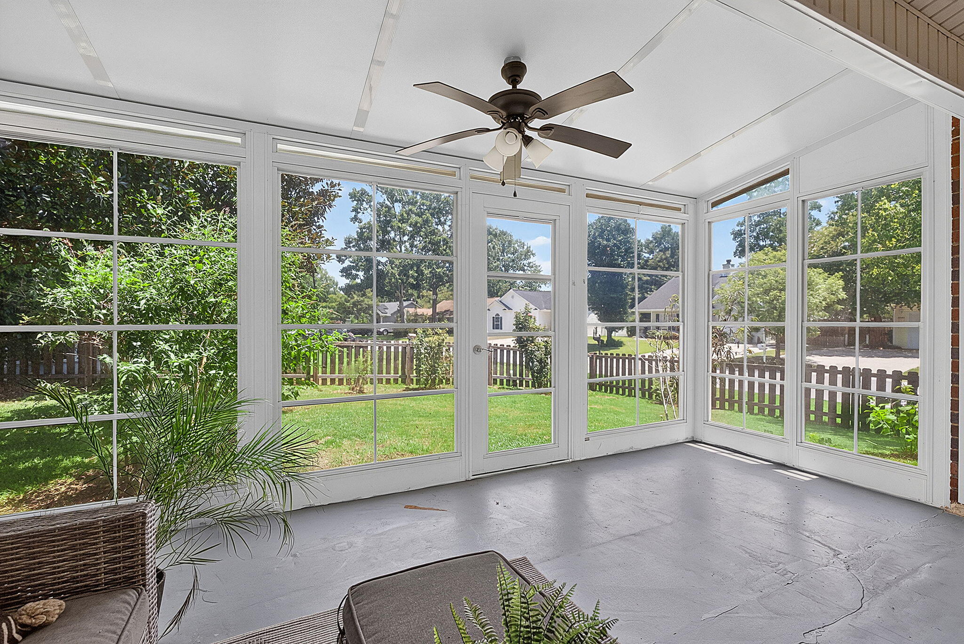
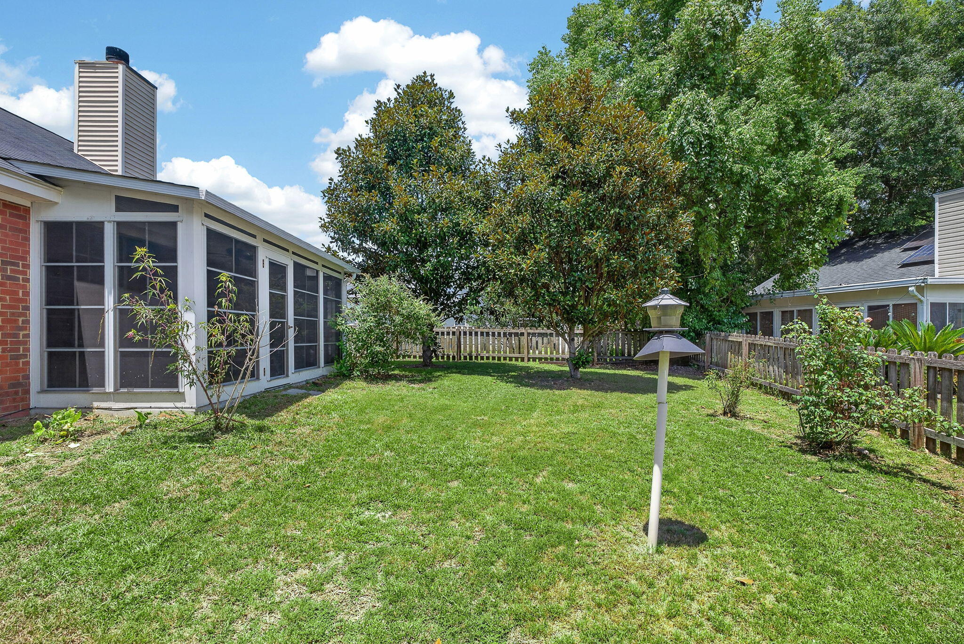
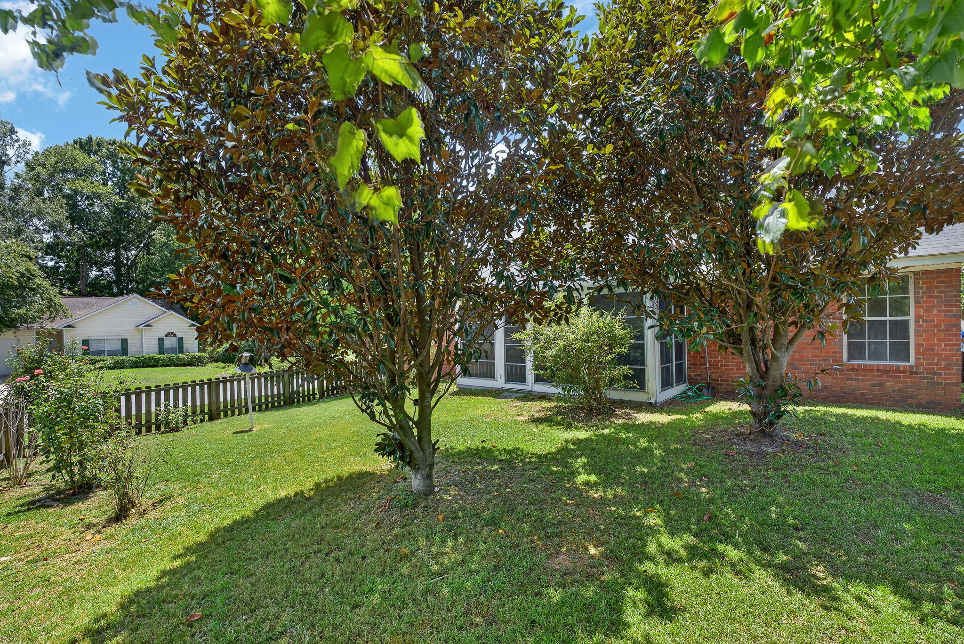
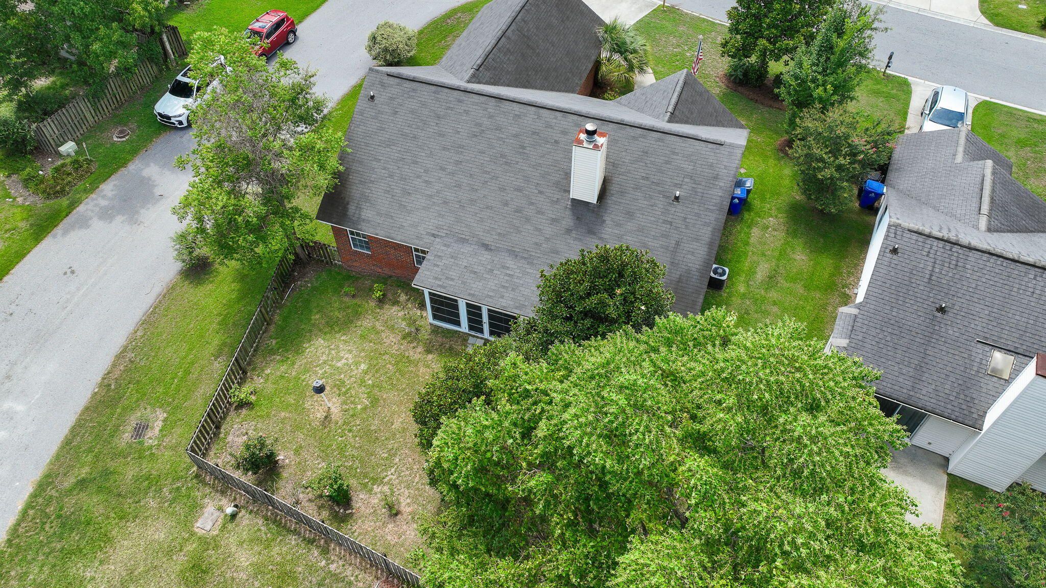
The living space extends outdoors to a three-season porch overlooking the fenced backyard--a perfect place to enjoy your morning coffee, unwind after work, or entertain year-round. A two-car garage provides additional storage and everyday convenience.

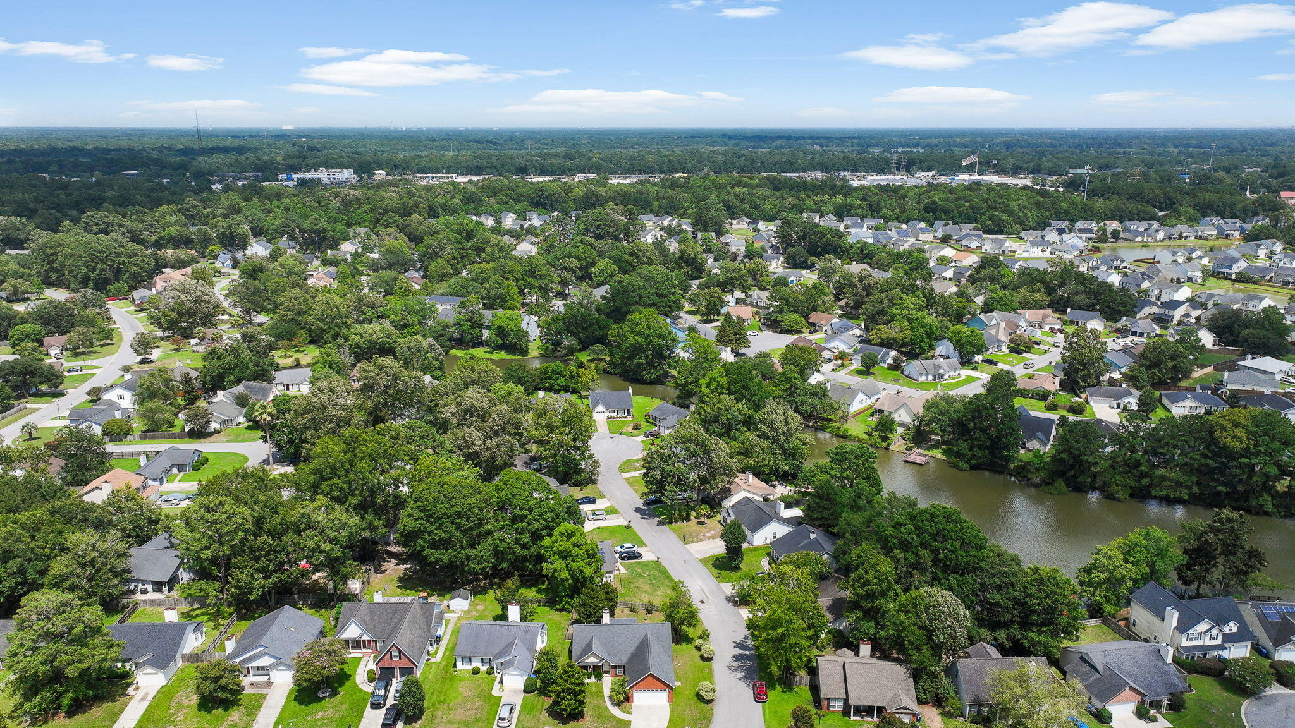
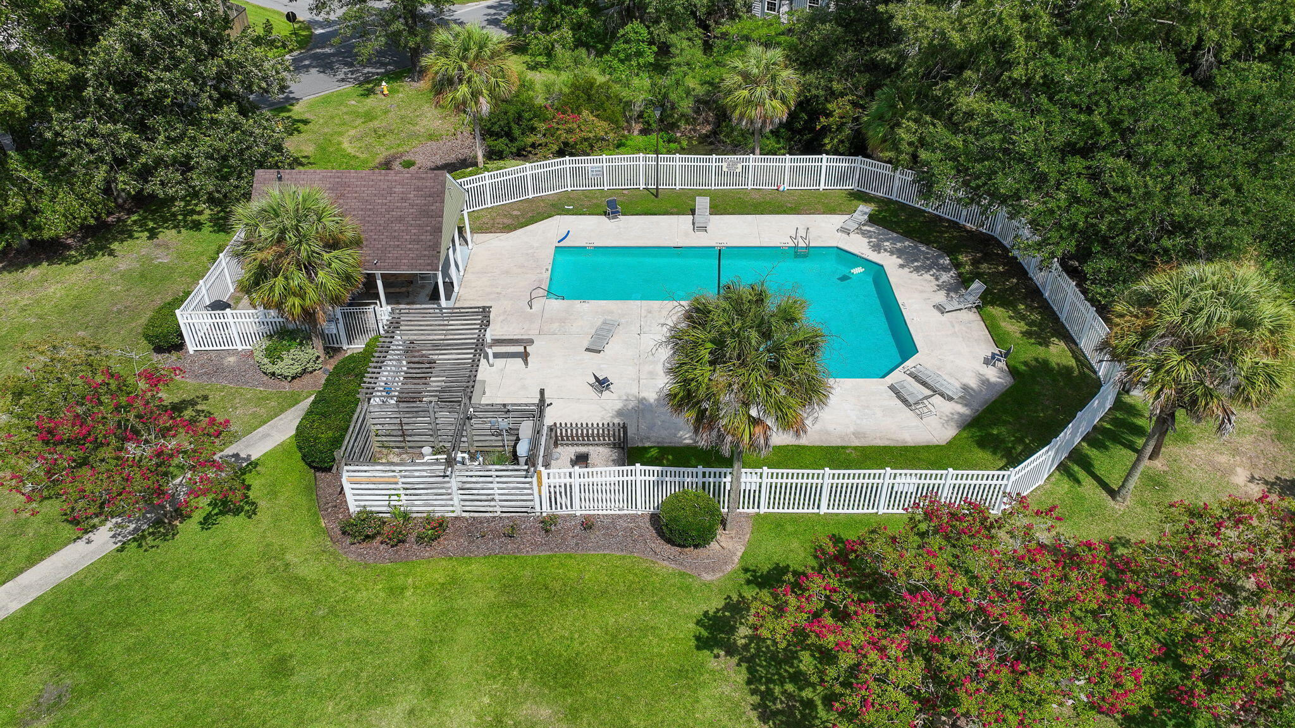
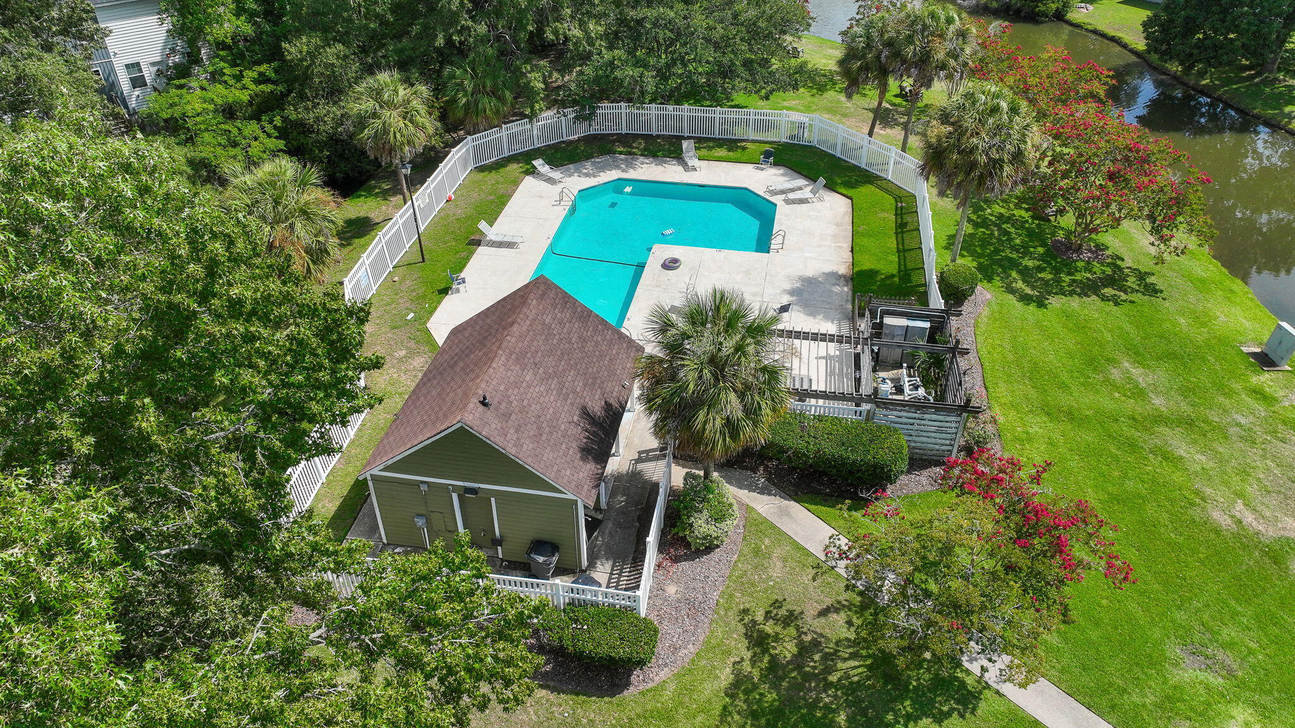
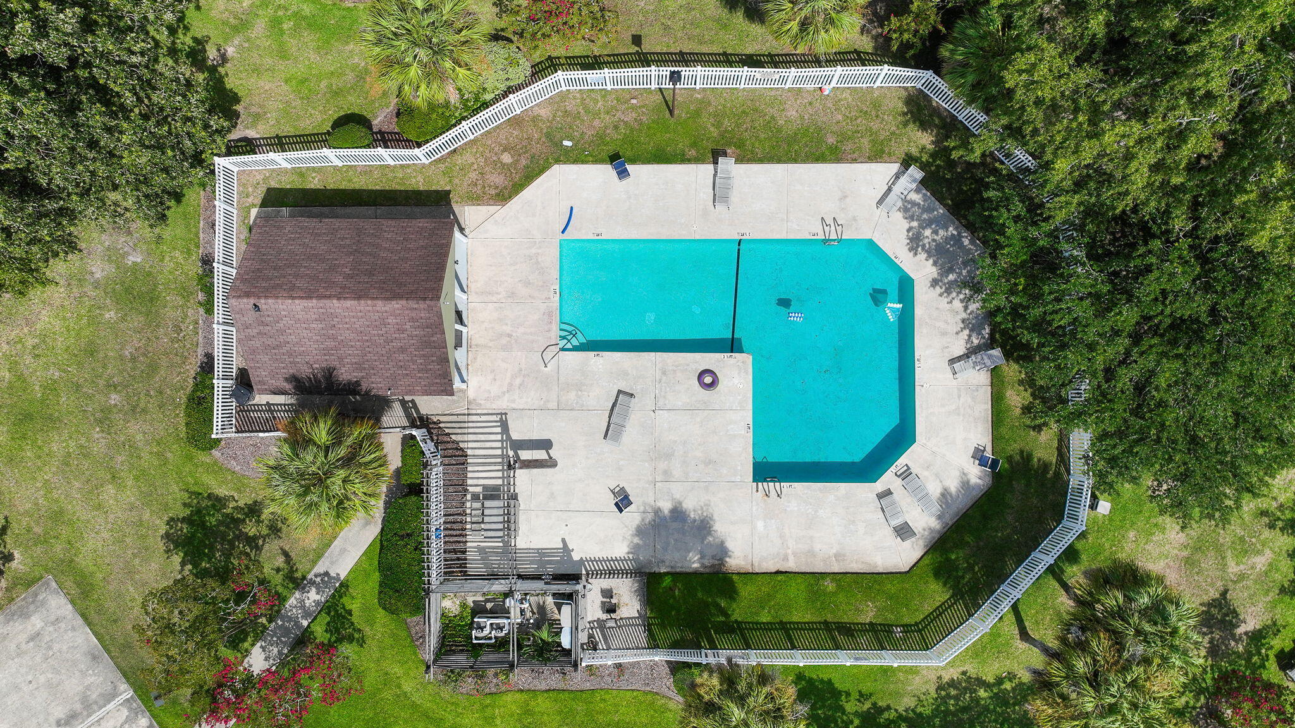
Beyond the home itself, you'll enjoy the added bonus of a community pool, giving you another reason to soak up the Lowcountry lifestyle without the upkeep of your own.

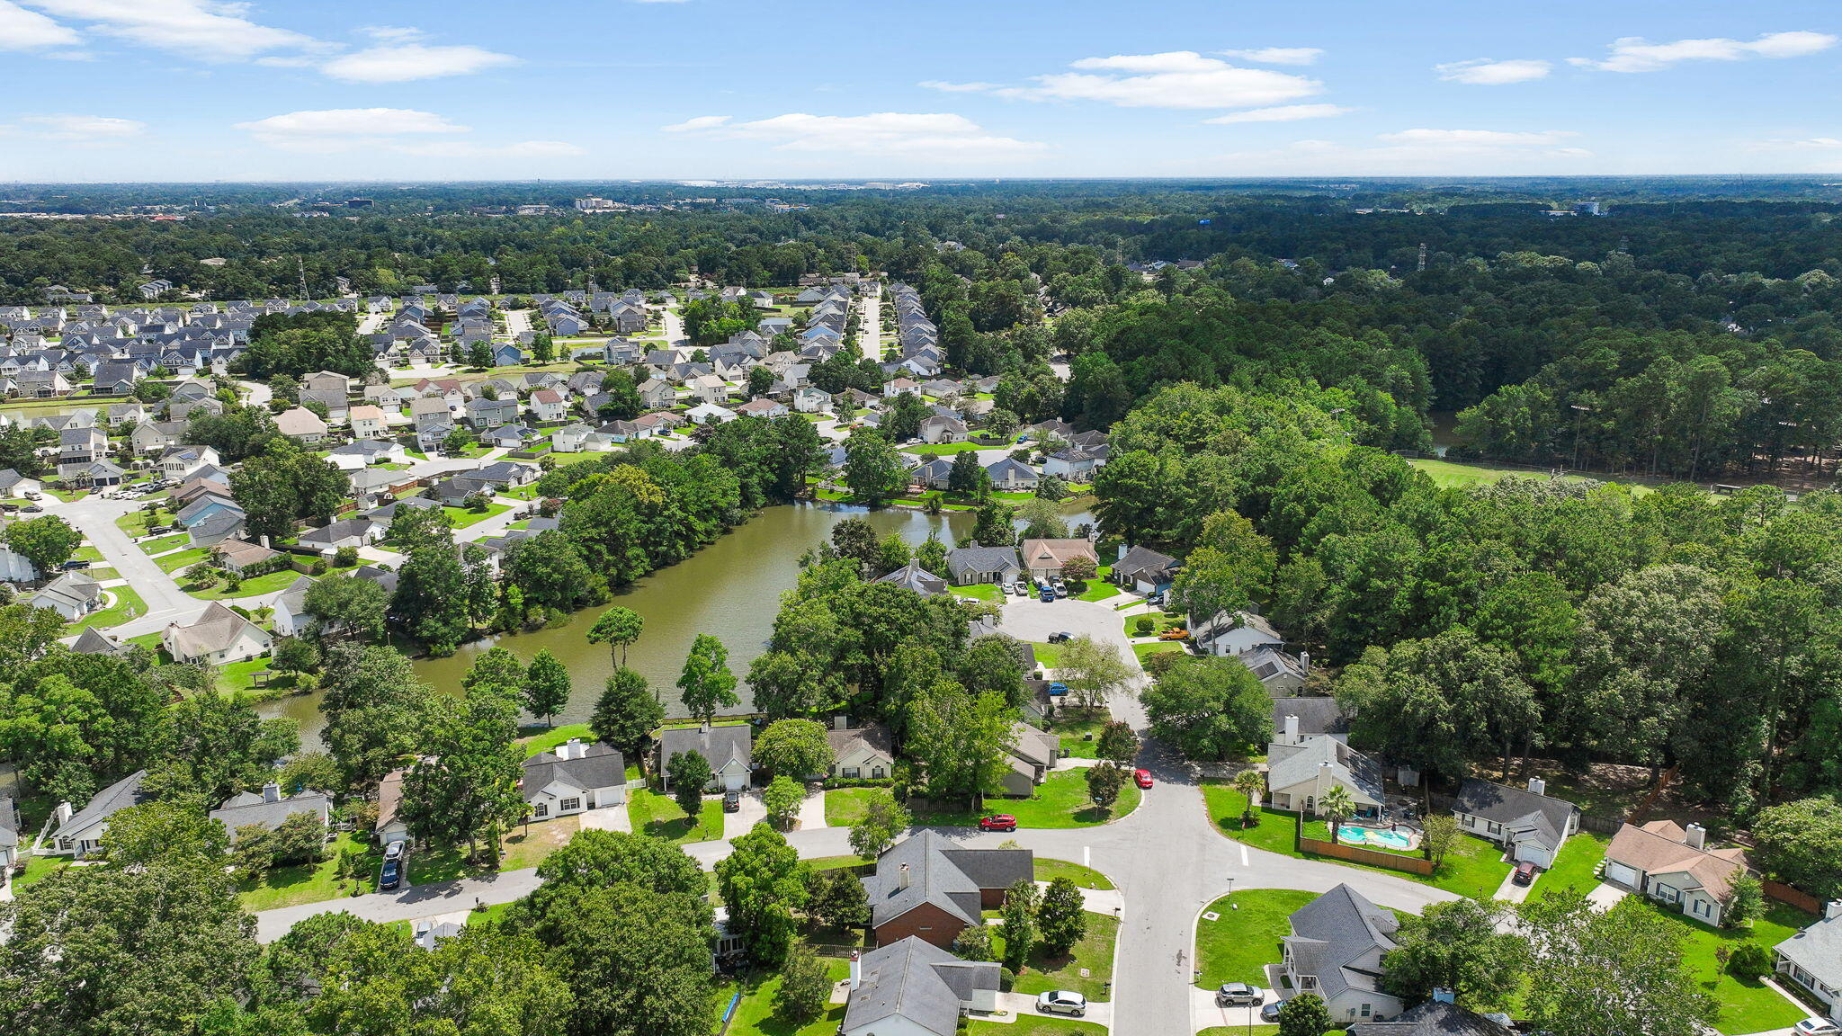
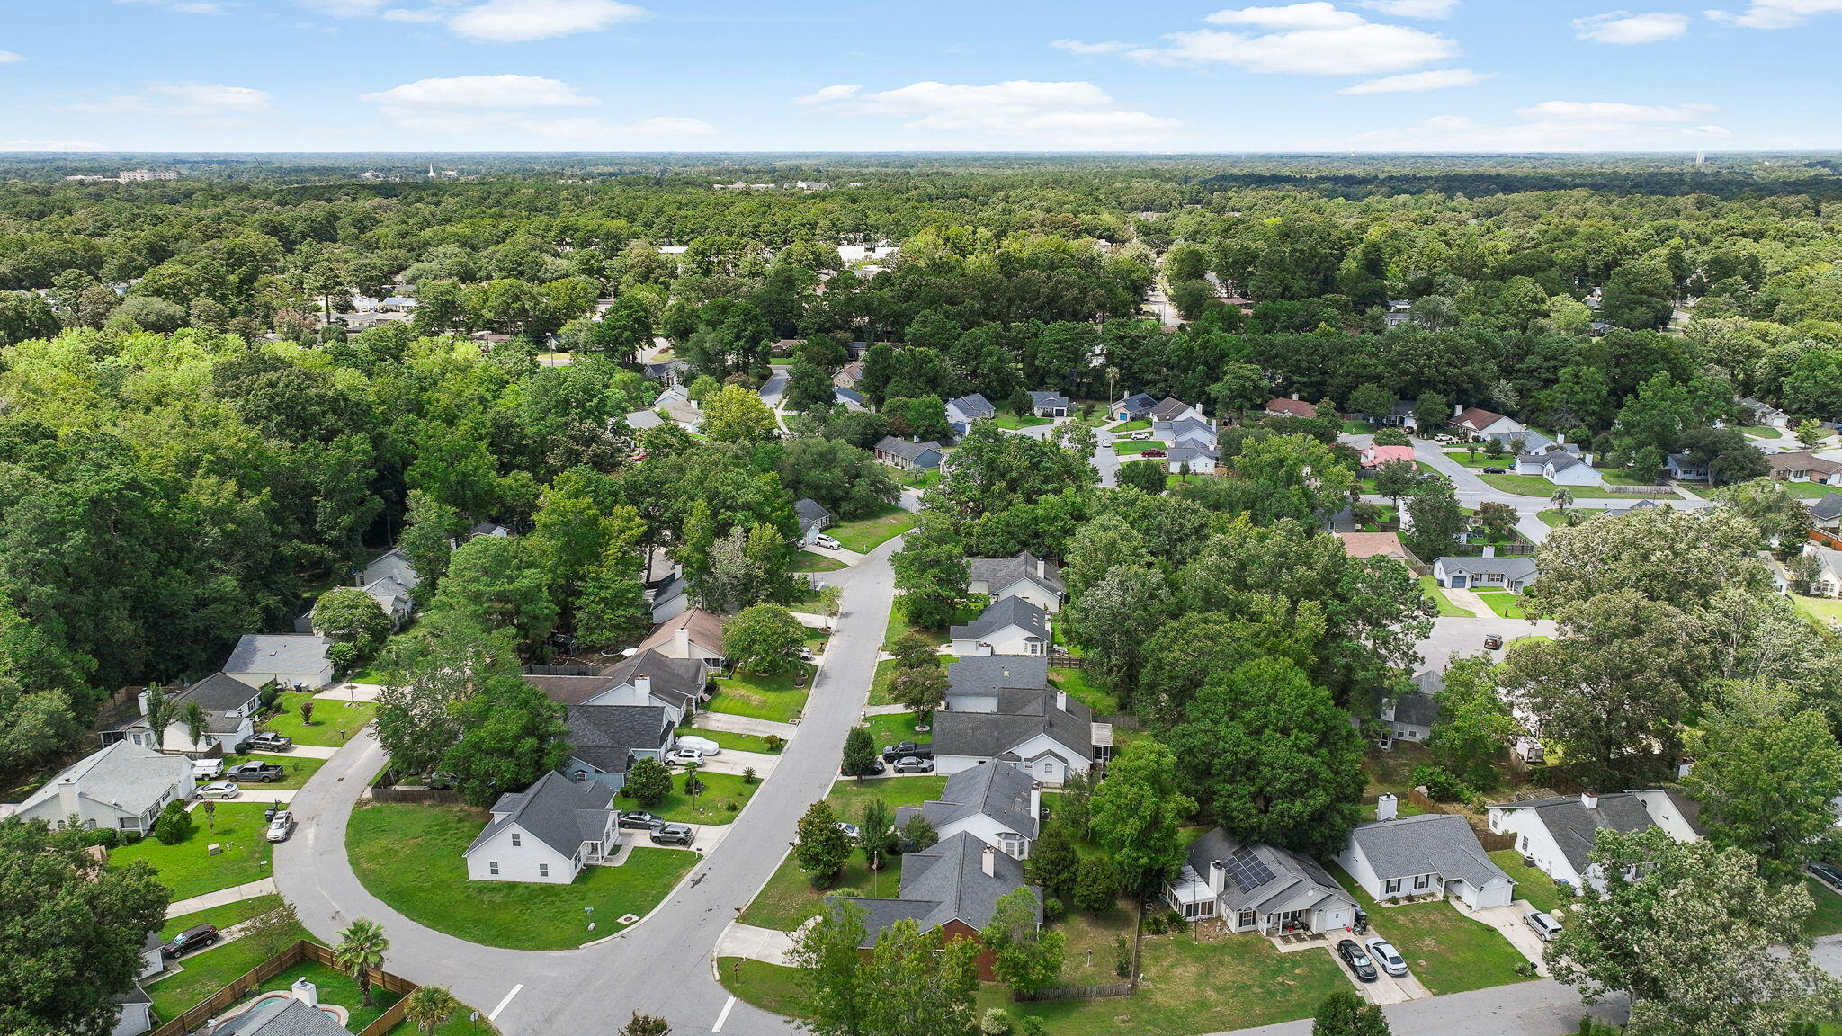
Conveniently located, you're just 10 minutes from Charleston International Airport, 10 minutes from Joint Base Charleston, 20-25 minutes from Historic Downtown Charleston, and close to shopping, dining, parks, and everyday conveniences.

3
beds

2
baths

1,395 Sq.Ft. LIVING AREA

6,534 Sq.Ft. lot

Features & Amenities

Interior

  • total bedrooms3
  • Total bathrooms2
  • full bathrooms2
  • Laundry room Electric Dryer Hookup, Washer Hookup
  • Flooring Ceramic Tile, Laminate
  • Fireplace Living Room, One, Wood Burning
  • other interior Features Ceiling - Cathedral/Vaulted, Walk-In Closet(s), Ceiling Fan(s), Eat-in Kitchen, Family, Entrance Foyer, Pantry

Area & Lot

  • Status Sold
  • Date Sold August 27, 2026
  • Living Area1,395 Sq.Ft.
  • Total Area1,395 Sq.Ft.
  • Lot Area6,534 Sq.Ft.
  • MLS® ID26021033
  • TypeResidential
  • YEAR BUILT1994
  • NeighborhoodNorth Charleston
  • Architecture StylesRanch, Traditional
  • Elementary SchoolA. C. Corcoran
  • Middle SchoolNorthwoods
  • High SchoolStall

Exterior

  • STORIES1
  • Garage Space2.0
  • water SourcePublic
  • utilitiesCarolina Water Service, Dominion Energy
  • roofAsphalt
  • lot features0 - 5 Acre, Corner Lot
  • parking2 Car Garage, Attached, Off Street
  • sewerPublic Sewer
  • SubstructureSlab

Financial

  • Sales Price$315,000

North Charleston

Explore

Work with The Calore + Lacke Team

The Calore + Lacke Team has an extensive network of providers that make this process as smooth as possible. They make a point to get to know their clients well and develops a great rapport, resulting in lasting relationships. They knows that all clients have busy lives and makes communication throughout the buying/Selling process as seamless as possible.

Follow Sarah Ellen on Instagram