972 Equestrian Drive
SEE ALL PHOTOS
972 Equestrian Drive
Sold

972 Equestrian Drive

972 Equestrian Drive, Mount Pleasant, SC 29464

$1,795,000
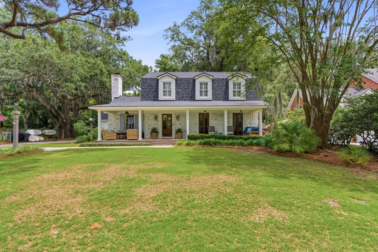
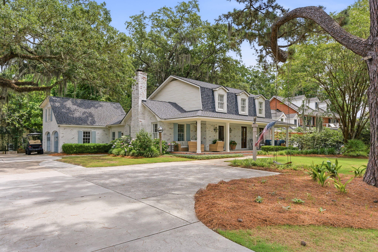
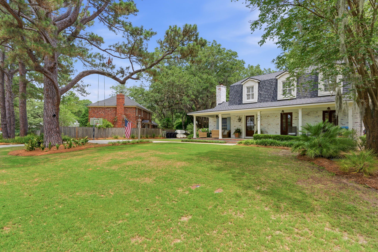
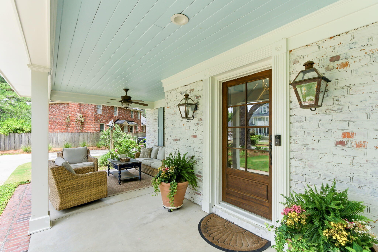
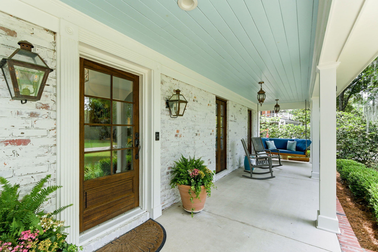
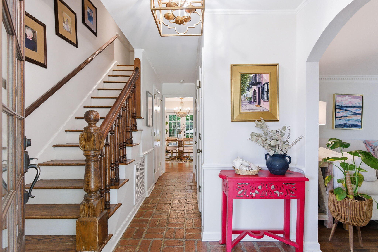
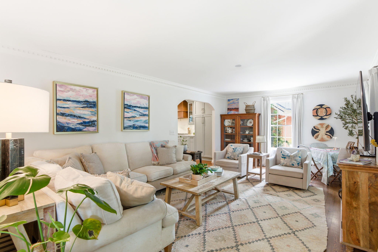
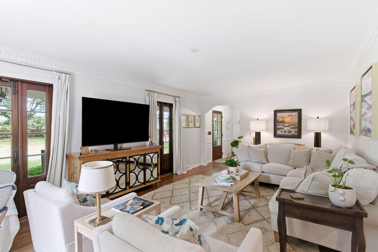
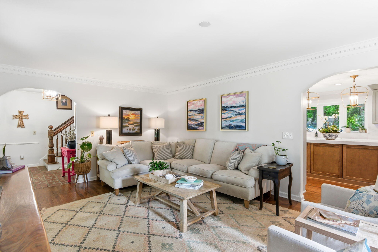
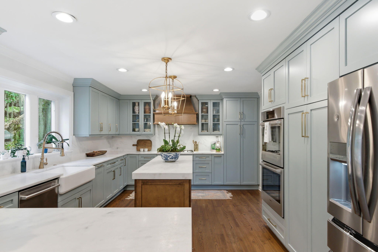
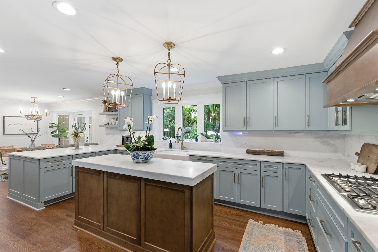
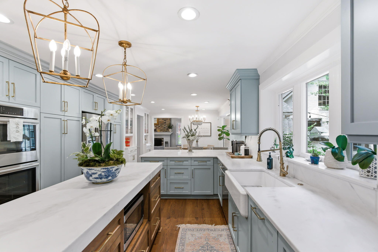
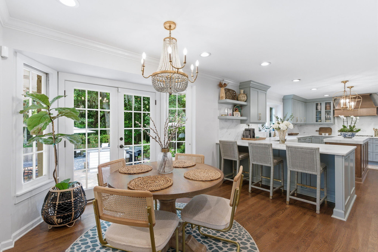
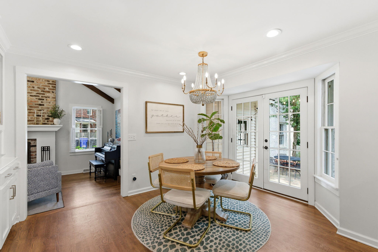
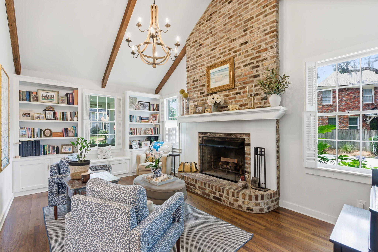
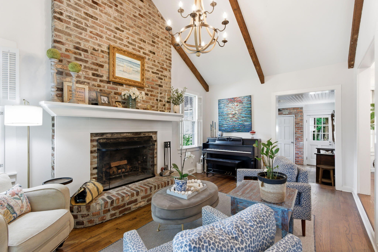
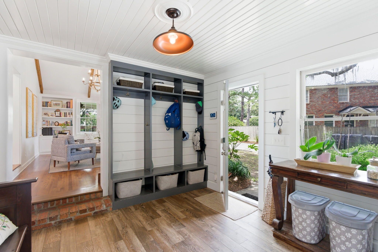
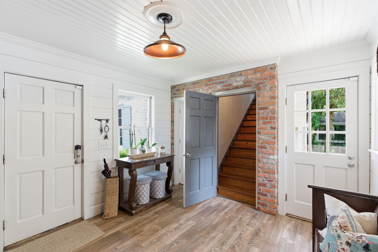
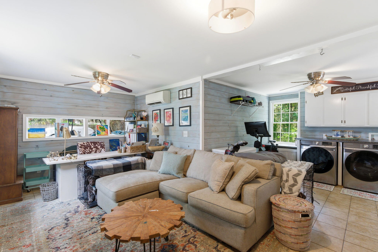
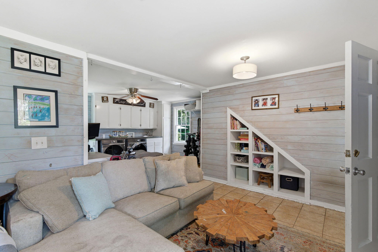
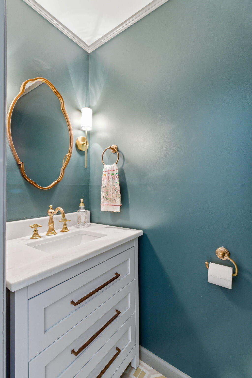
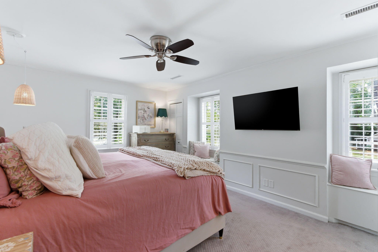
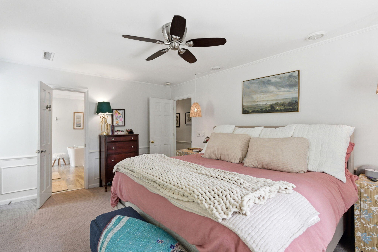
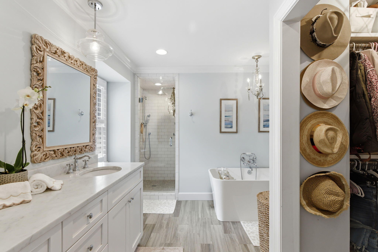
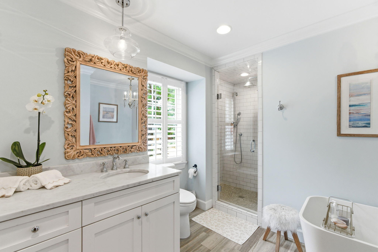
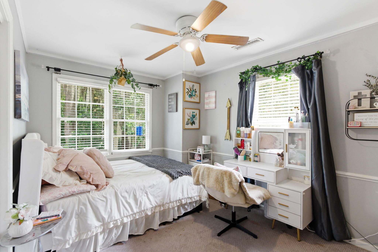
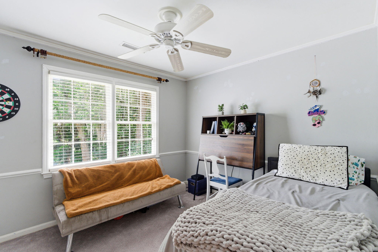
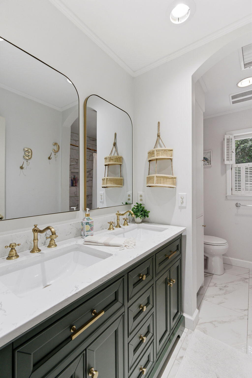
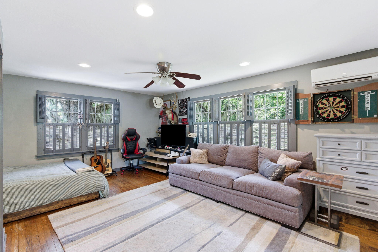
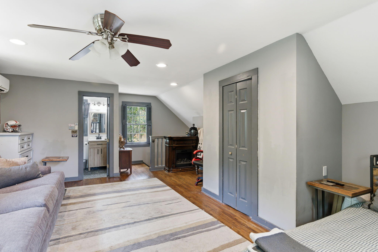
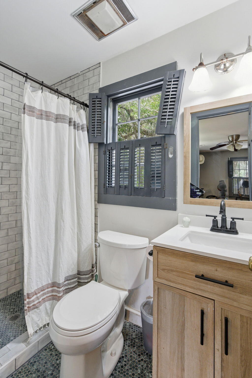
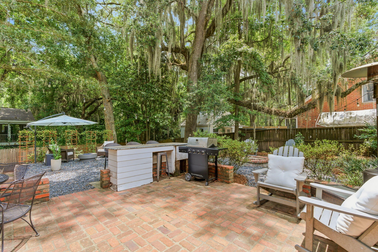
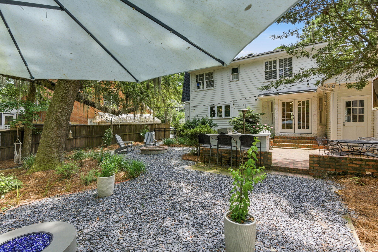
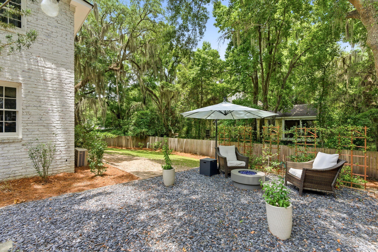
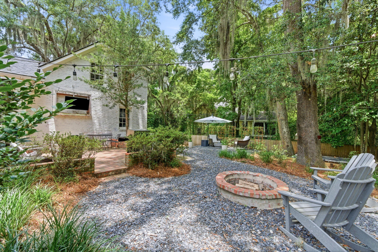
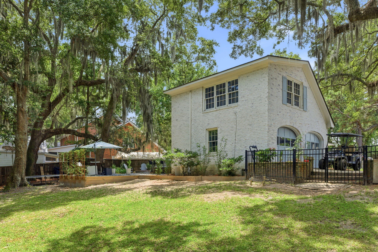
From the moment you arrive at 972 Equestrian Drive, the curb appeal makes quite an impression. This charming home welcomes you with a wide and inviting front porch - perfect for morning coffee, watching the kids play in the front yard, and evening visits with neighbors and friends. Step inside to a thoughtfully updated home featuring a stunning kitchen and a desirable floorplan downstairs. The beautifully-designed kitchen, renovated in 2020, is a dream for those who love to cook and entertain, with plenty of room for family and friends. With both the front den and the cozy sitting room off the kitchen, there is plenty of room for the family to spread out. Upstairs, you'll find the primary bedroom with a serene en-suite and walk-in closet, along with two other bedrooms and a full bathroom.A nicely sized mudroom, perfect for storing backpacks, all the shoes, and sports gear, separates the main house from the upstairs 4th bedroom and bathroom. You'll also find the large laundry and multi-purpose room--which can serve as an office, exercise room, or bonus room--in the converted garage space.
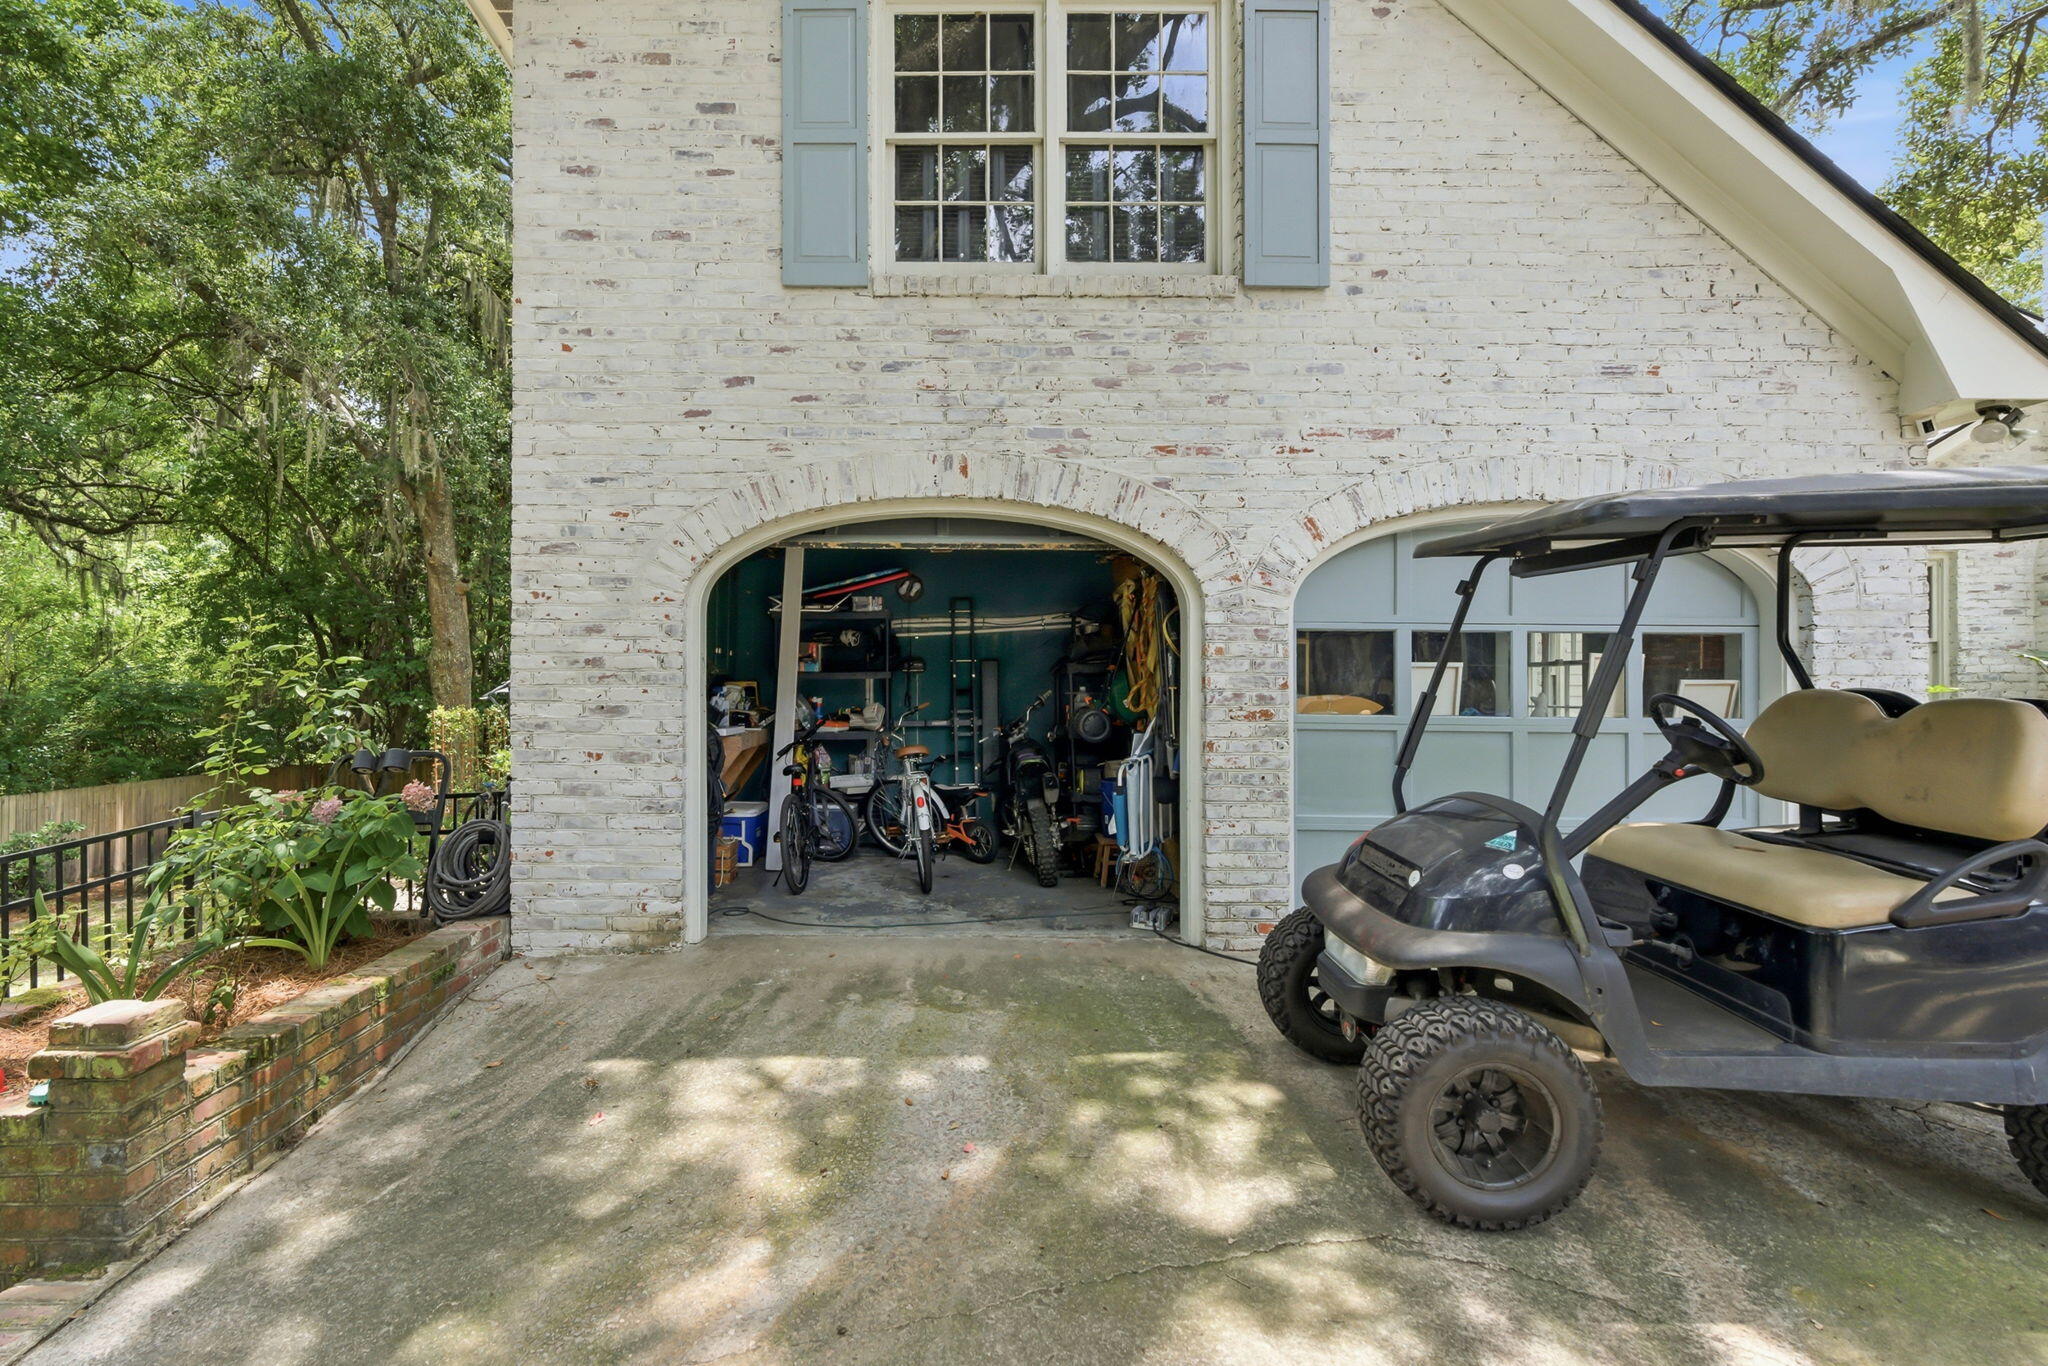
While much of the garage was enclosed for additional living space, a storage area remains for bikes, tools, toys, beach chairs, etc.

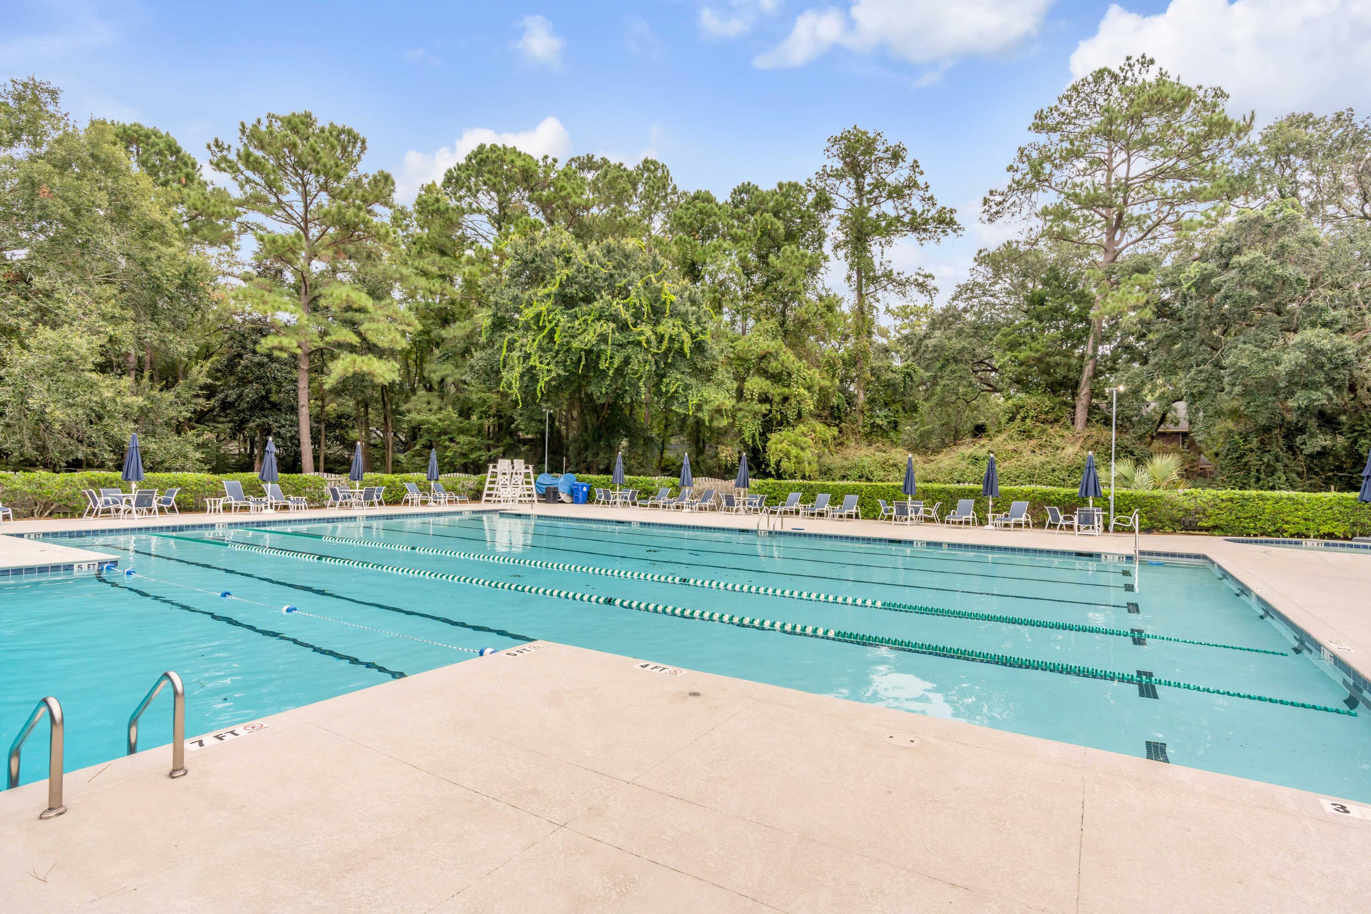
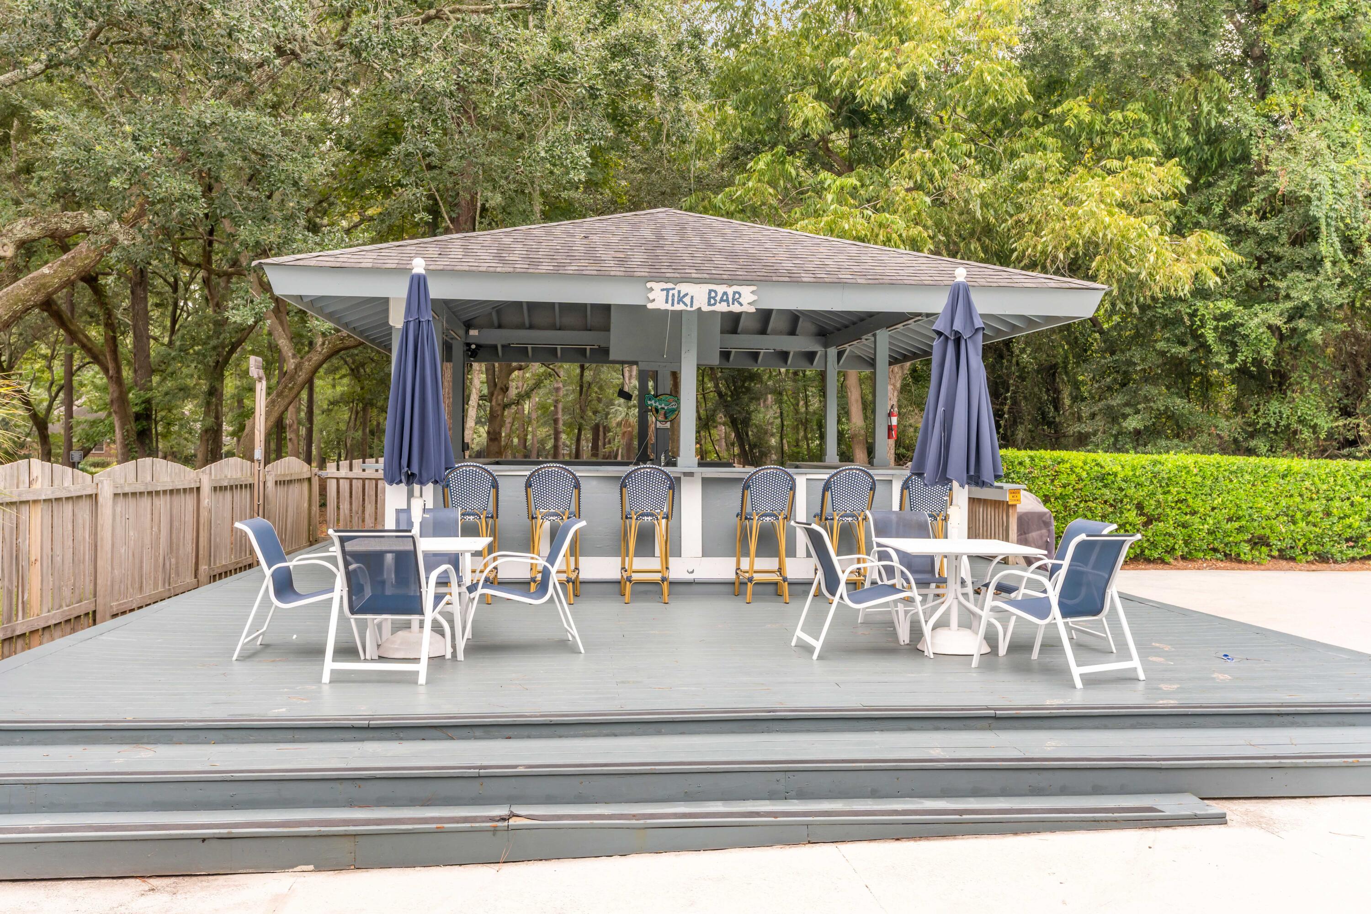
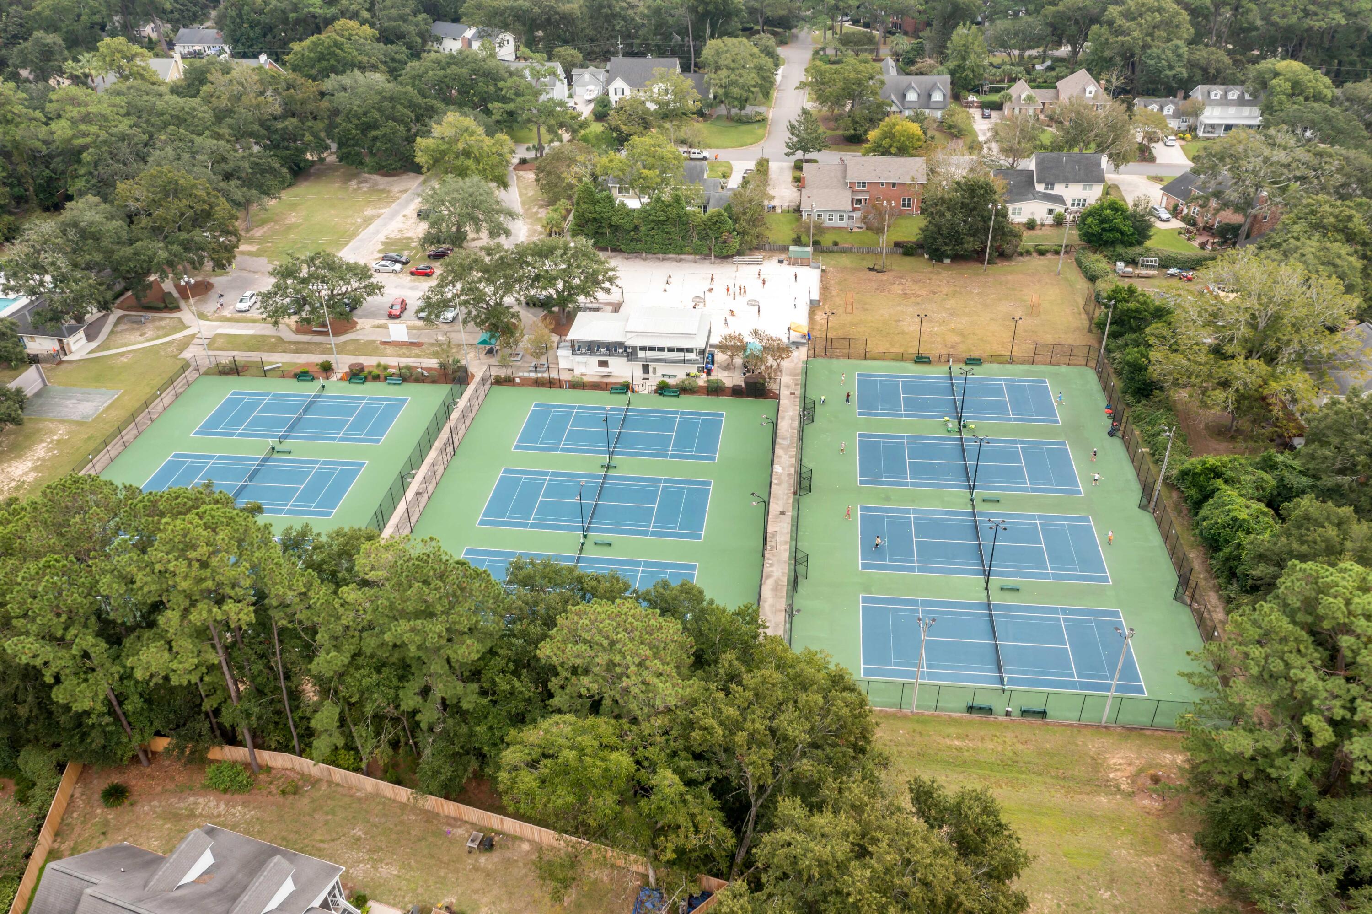
This highly coveted neighborhood, just a couple of miles from the Ravenel Bridge and 15 minutes to the beaches is truly a special place. Residents of Hermitage enjoy the option of bypassing the long waitlist at Creekside Tennis and Swim Club, so you can enjoy the pool this summer! Club socials throughout the year bring together members and neighbors for pool parties, oyster roasts, Santa visits, and more. The neighborhood is also zoned for top-rated schools that are just minutes away.

4
beds

4
baths

3,101 Sq.Ft. LIVING AREA

0.34 Acres lot

Features & Amenities

Interior

  • total bedrooms4
  • Total bathrooms4
  • full bathrooms3
  • half bathroom1
  • Laundry room Laundry Room
  • Flooring Brick, Carpet, Wood
  • Fireplace Den, One, Wood Burning
  • other interior Features Ceiling - Smooth, Kitchen Island, Walk-In Closet(s), Eat-in Kitchen, Family, Formal Living, Entrance Foyer, Frog Attached, In-Law Floorplan

Area & Lot

  • Status Sold
  • Date Sold August 27, 2026
  • Living Area3,101 Sq.Ft.
  • Total Area3,101 Sq.Ft.
  • Lot Area0.34 Acres
  • MLS® ID26017842
  • TypeResidential
  • YEAR BUILT1974
  • NeighborhoodMount Pleasant
  • Architecture StylesTraditional
  • Elementary SchoolJames B Edwards
  • Middle SchoolMoultrie
  • High SchoolLucy Beckham

Exterior

  • STORIES2
  • water SourcePublic
  • utilitiesDominion Energy, Mt P W/S Comm
  • roofArchitectural
  • lot featuresCul-De-Sac
  • parkingOff Street, Converted Garage
  • HEAT TYPECentral
  • AIR CONDITIONINGCentral Air
  • sewerPublic Sewer
  • SubstructureCrawl Space
  • security FeaturesSecurity System
  • other exterior FeaturesLawn Irrigation

Financial

  • Sales Price$1,795,000

Mount Pleasant

Explore

Work with The Calore + Lacke Team

The Calore + Lacke Team has an extensive network of providers that make this process as smooth as possible. They make a point to get to know their clients well and develops a great rapport, resulting in lasting relationships. They knows that all clients have busy lives and makes communication throughout the buying/Selling process as seamless as possible.

Follow Sarah Ellen on Instagram